Add a lift to an existing home
Assess possible positions, space, building work and lift options before committing to a retrofit.
Explore existing home lifts →
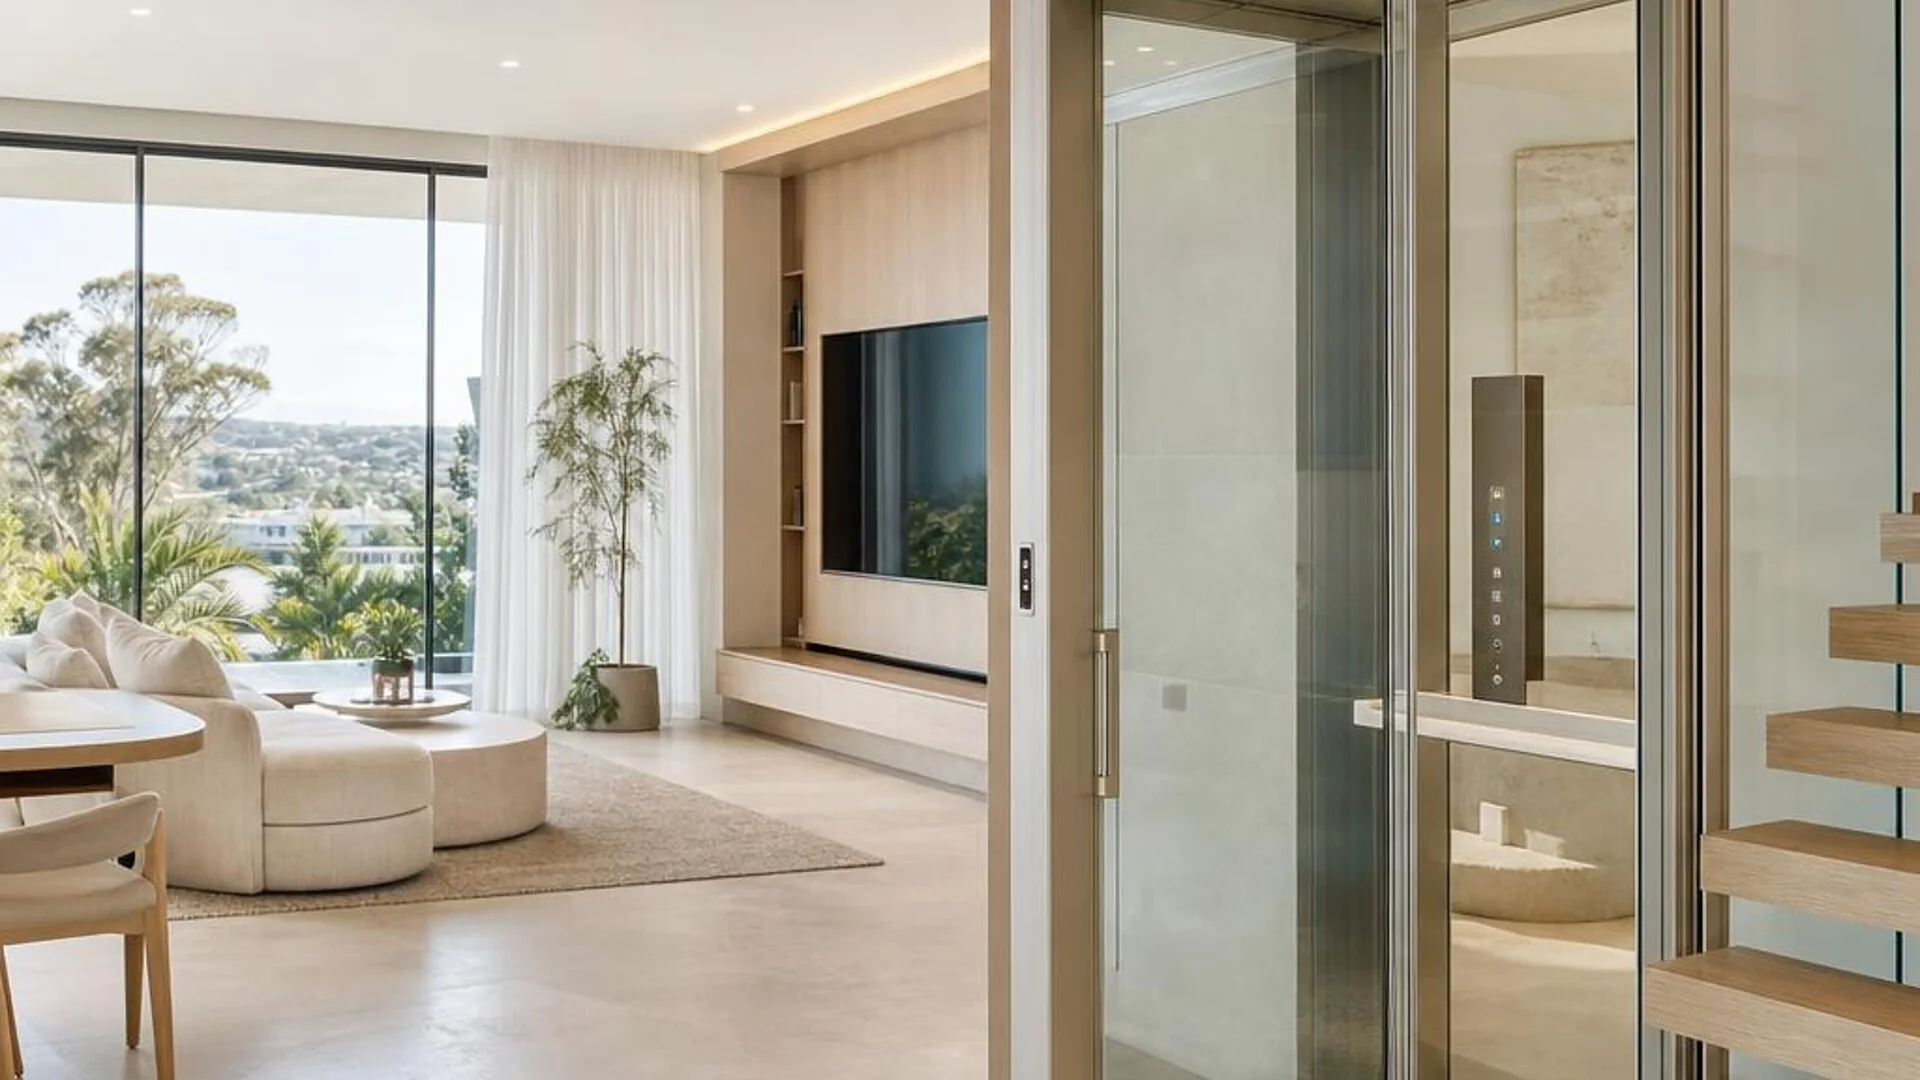
Practical advice, technical coordination and owner-led delivery for existing homes, new builds, major renovations and accessibility projects.
Choose your situation
Start with the property and the outcome you need. Adam assesses the available space, specification, finishes and budget before recommending the best-fit lift and manufacturer.
Assess possible positions, space, building work and lift options before committing to a retrofit.
Explore existing home lifts →Resolve the lift position, shaft and construction requirements while the plans can still adapt.
Plan with Adam early →Start with the people using the lift, the complete route and how household needs may change.
Explore accessibility options →Residential lift range
Prime assesses the property, users, specification, finishes and budget before recommending the residential lift system that fits the brief.
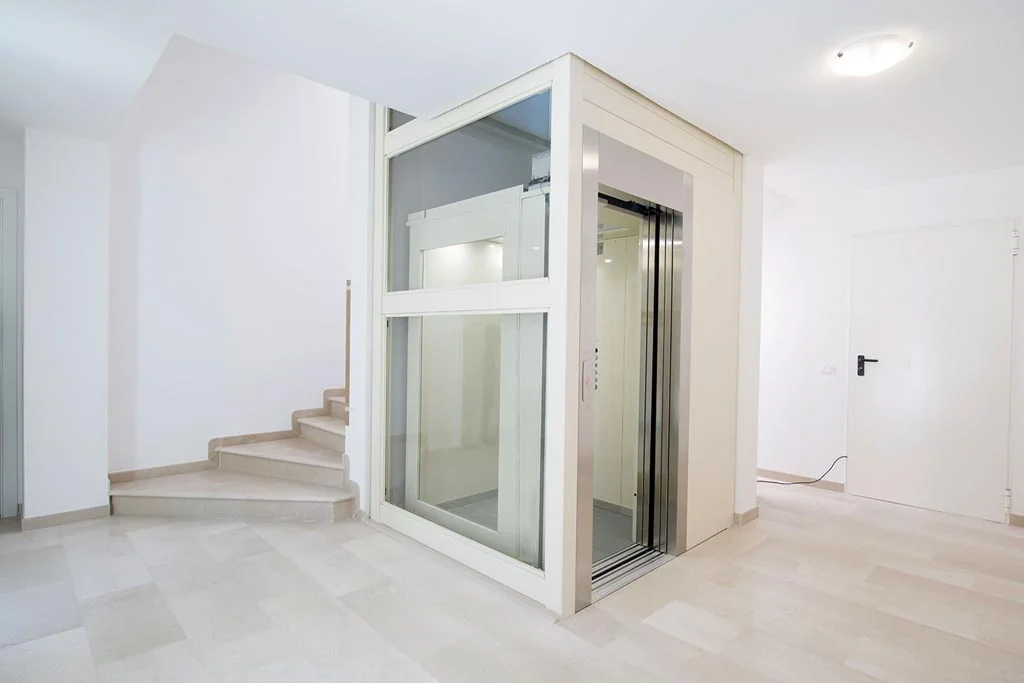
A practical option for low-rise homes, assessed against the available space, structure and complete project brief.
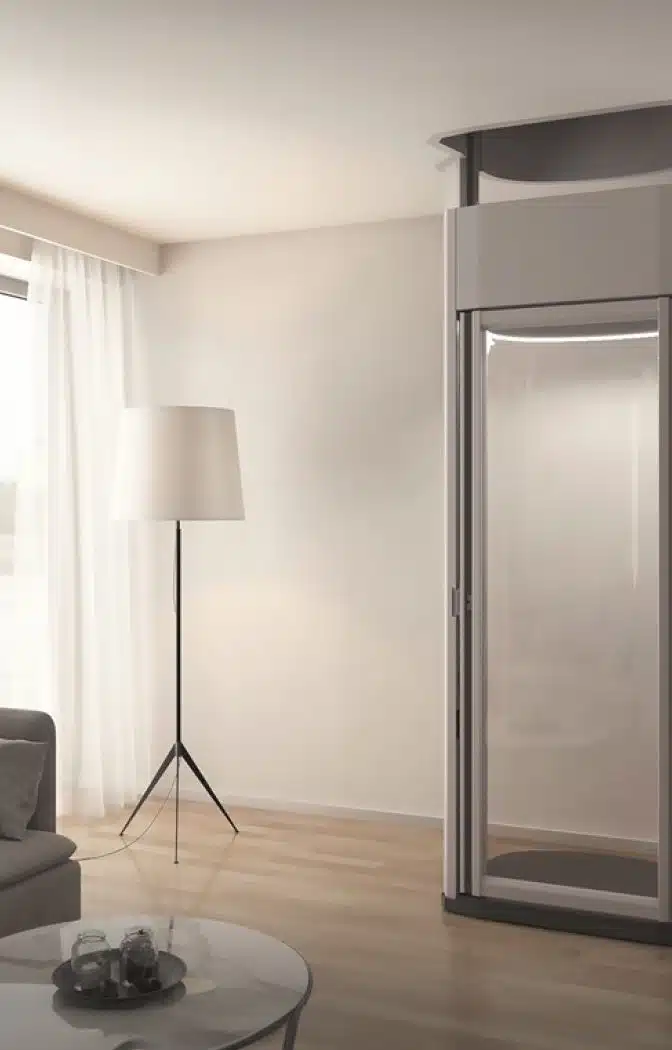
A residential lift category considered where the property, travel requirements and specification call for a traction system.
Glass lift and shaft configurations for homes where natural light and architectural integration are central to the brief.
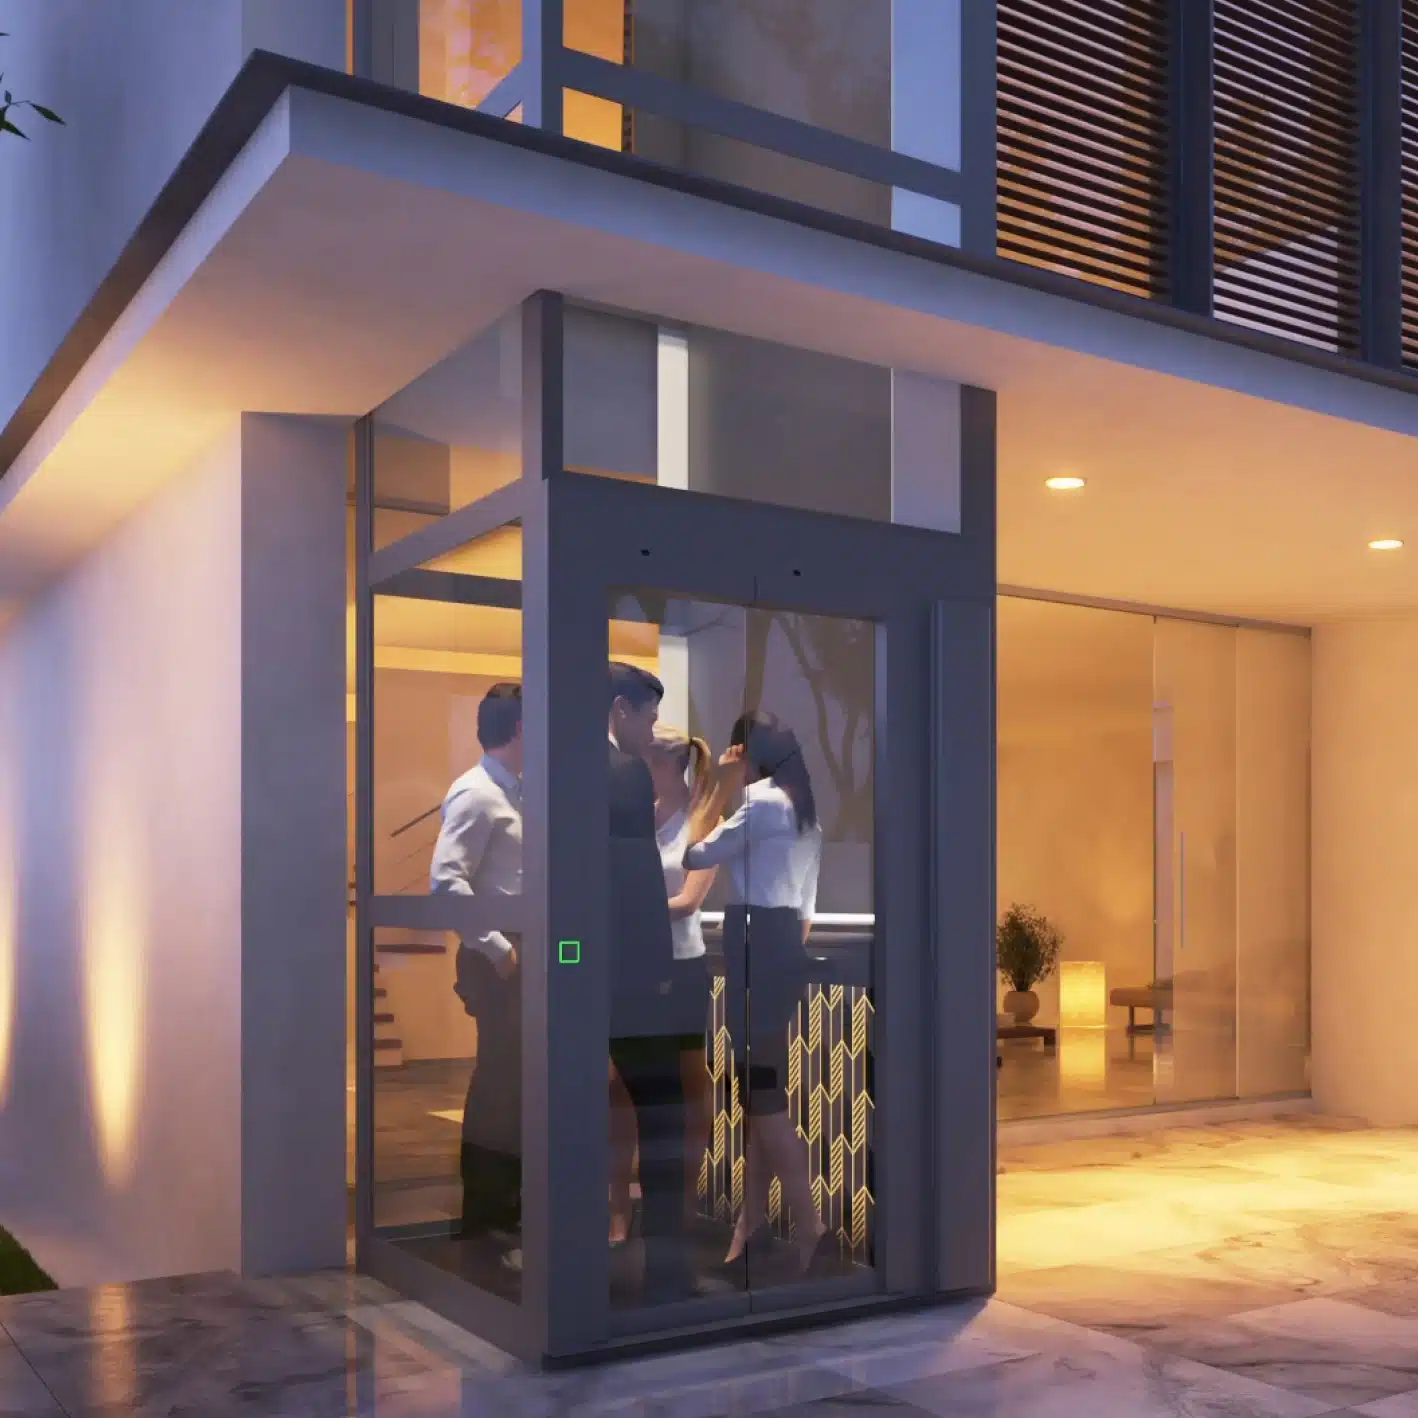
Practical access solutions considered for homes, renovations and accessibility-focused projects.
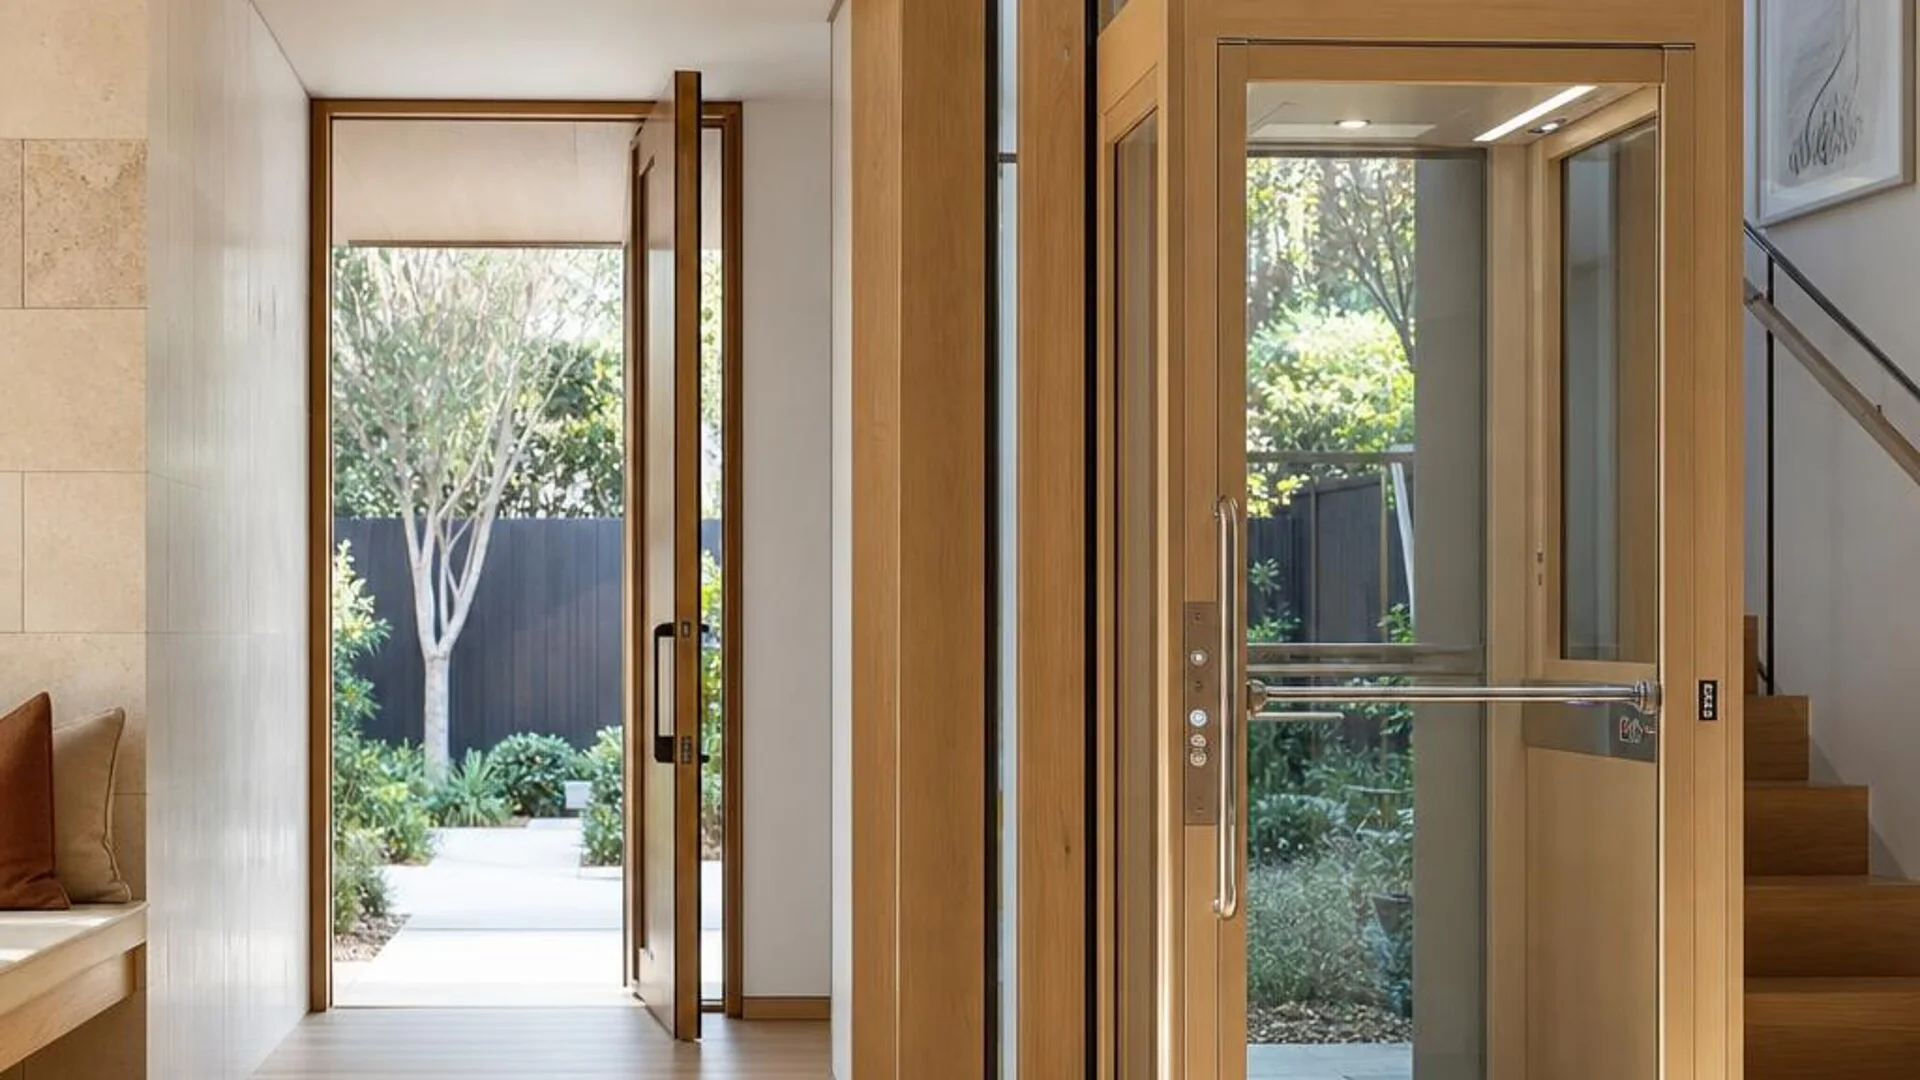
Lift configurations planned around mobility equipment, landing access and the complete route through the home.
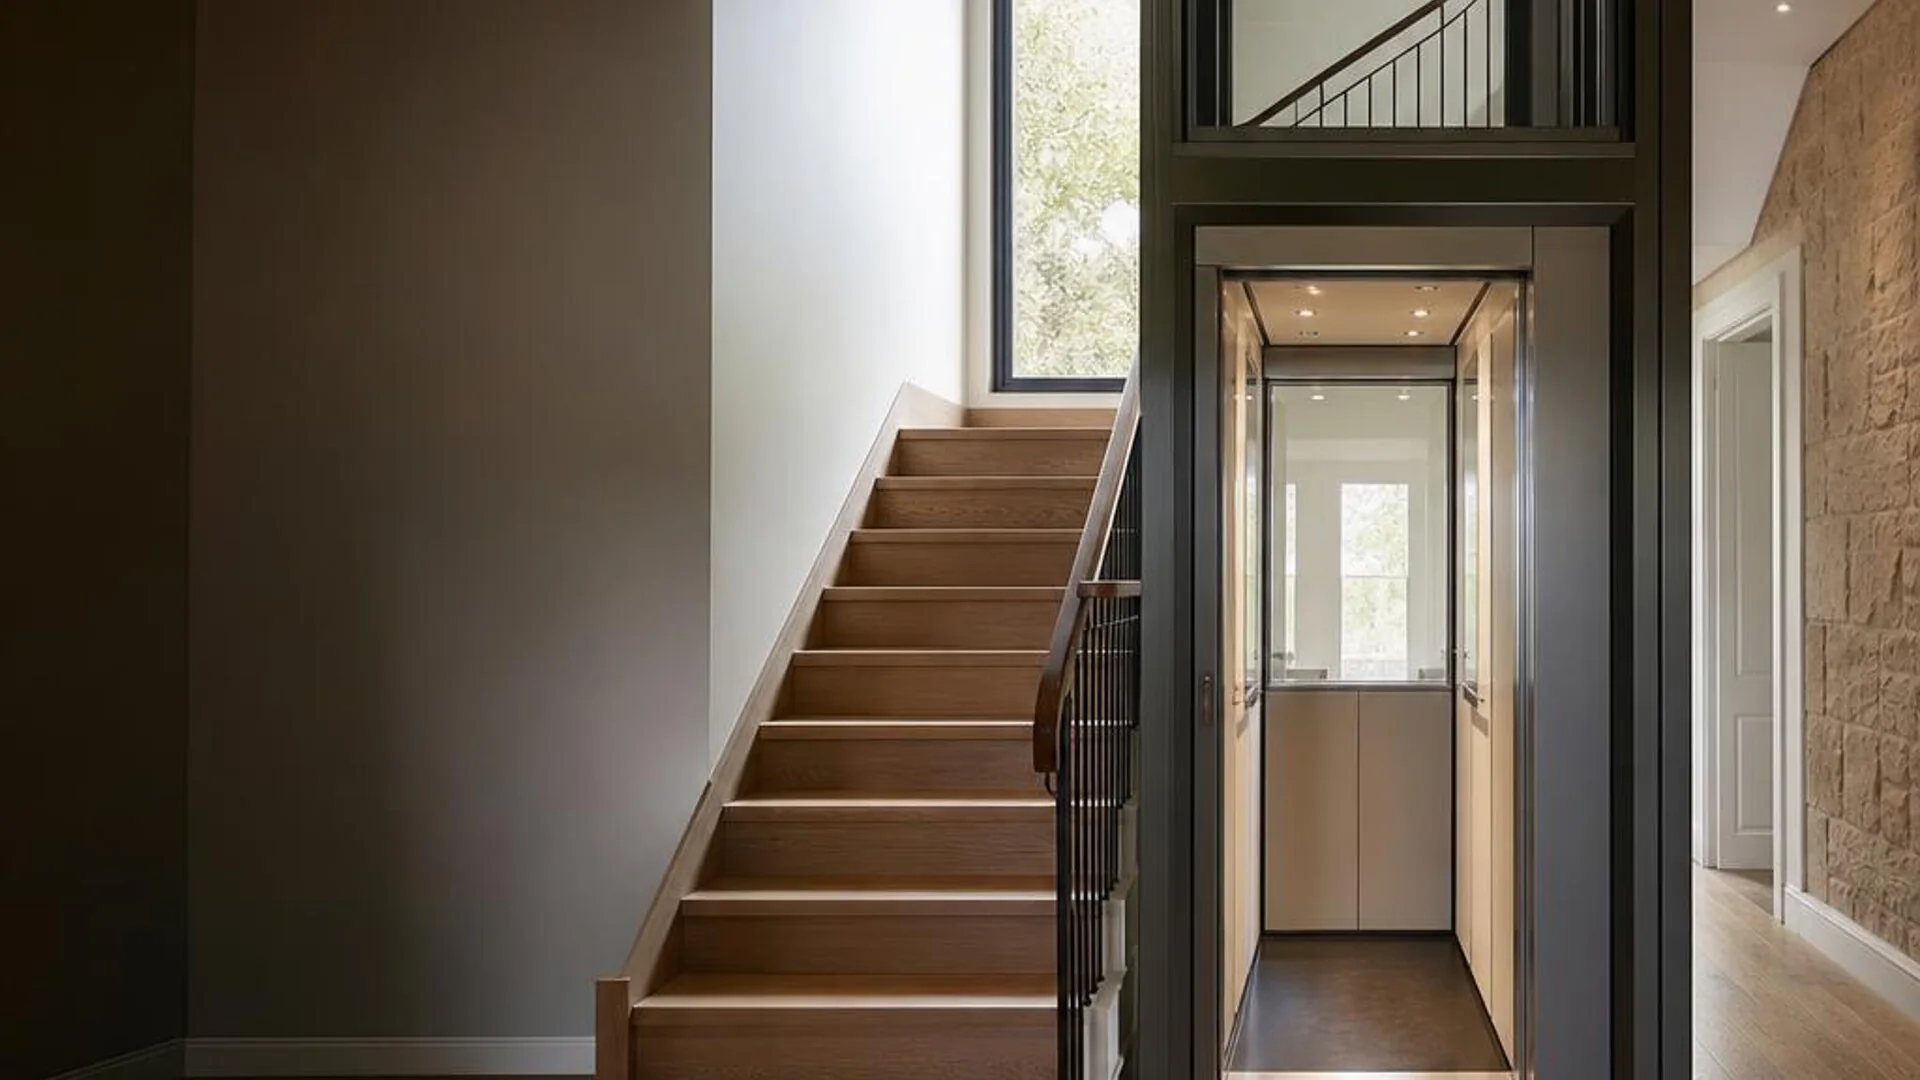
Mechanical upgrades and aesthetic cabin refurbishments to improve the reliability and finish of your existing home lift.
Why Prime Lift
One experienced point of contact, clear technical coordination and a recommendation based on the property rather than a single manufacturer.
Speak directly with Adam about the property, specification, quote and work on site.
Resolve the lift position and building requirements before key decisions are fixed.
The property, space, finish and budget come first. The manufacturer recommendation follows.
Advice is informed by practical work across installation, modernisation, repairs and commissioning.
The proposed lift and required scope are explained clearly before the project proceeds.
Handover and servicing are considered part of the long-term client relationship.

Experienced and owner-led
One point of contact from the first property discussion through installation and ongoing support.
Options are narrowed after understanding the home and intended users.
Technical requirements are resolved with architects, builders and trades.
Installation, testing, handover and servicing are considered as one pathway.
Manufacturer references
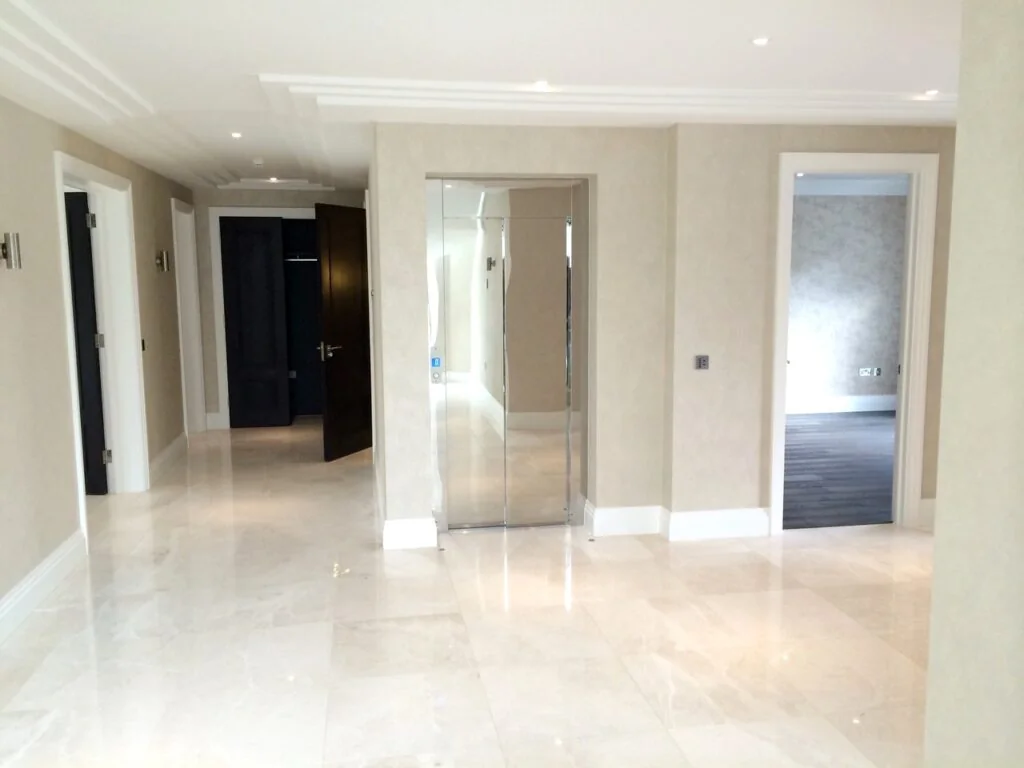
These manufacturer-supplied references show how a lift can be discreet, compact or a deliberate part of the architecture. They are design references, not Prime Lift project photography.
Explore residential lifts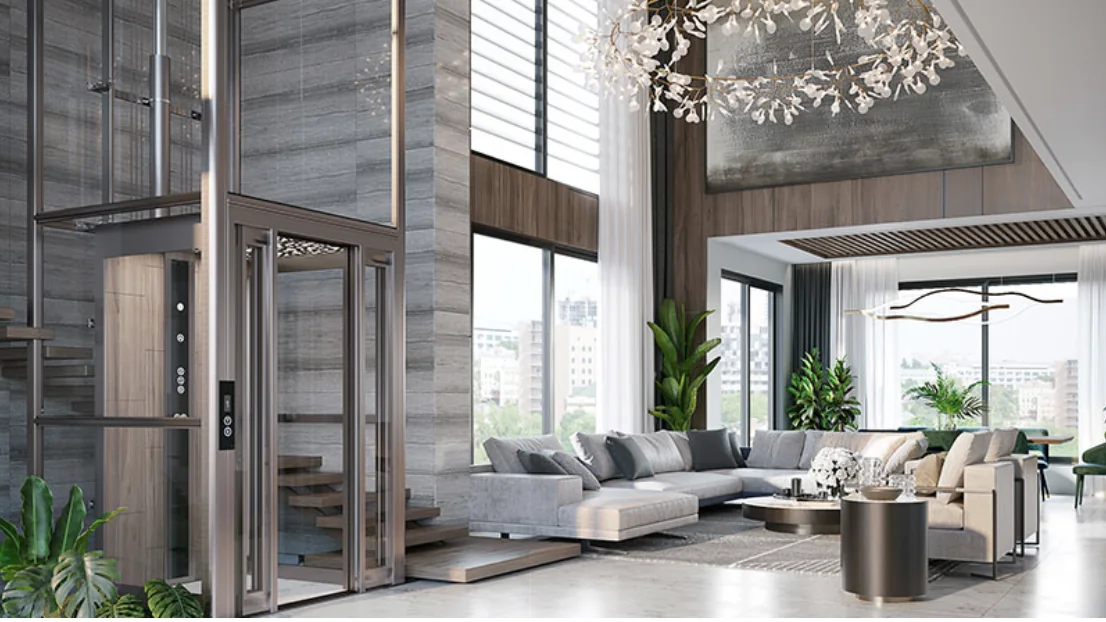
A Clear Process
Prime helps homeowners and project teams understand what needs to happen, who is responsible and what comes next.
Clarify the property, users, levels, timing and what the lift needs to achieve.
Review the site or plans and identify the most practical pathway.
Select the lift and coordinate the building, access and installation requirements.
Deliver, install, test and commission the lift.
Complete handover and establish the right servicing approach.
Perth Service Areas
Prime services metropolitan Perth and considers regional Western Australian projects by arrangement.
City Beach, Dalkeith, Cottesloe, Mosman Park and surrounding suburbs.
Explore the region→Karrinyup, Trigg, North Beach, Wembley Downs and surrounding suburbs.
Explore the region→Applecross, Mount Pleasant, South Perth, Attadale and surrounding suburbs.
Explore the region→Frequently asked questions
Straight answers for homeowners, architects and builders considering a residential lift in Perth.
Prime works with homeowners, architects and builders on lifts for existing homes, new builds, major renovations and accessibility-focused projects. The first step is to understand the property, the people using the lift and the outcome it needs to achieve.
Planning early usually gives the project team more freedom around lift position, cabin size, structure and circulation. A lift can still be added to many established homes, but a retrofit requires a careful review of space, access and the surrounding building work.
Prime reviews the levels to be connected, possible lift positions, intended users and relevant building constraints. Drawing on Adam's hands-on lift background, the aim is to identify a practical pathway before you commit to a particular system or build around it.
That depends on the available space, number of stops, intended use, design priorities and site conditions. Hydraulic, traction, platform, glass and accessibility-focused systems each have different requirements, so Prime narrows the options after reviewing the property or plans.
Yes. Residential lift projects rely on clear coordination between the lift supplier and the wider project team. Prime can help clarify the lift requirements so the architect, builder and relevant trades understand what needs to be allowed for.
Lift cabins, doors, lighting, glazing and interior finishes can often be configured to complement the surrounding home. Available choices vary by manufacturer and model, so finishes should be selected alongside the technical specification rather than treated as a separate decision.
Share the property suburb, project type, number of levels, preferred timing and what you want the lift to achieve. Floor plans, elevations and clear photographs are useful when available, but Prime can still begin with an early conversation if the design is not yet complete.
Request a Site Assessment
Share the suburb, project type, number of levels and what you need the lift to achieve. Adam or Harriet will respond within one business day.