LIFT SOLUTIONS
Traction Residential Lifts
A traction residential lift uses an electric traction arrangement. Prime assesses the selected system against the home's layout, travel and building requirements.
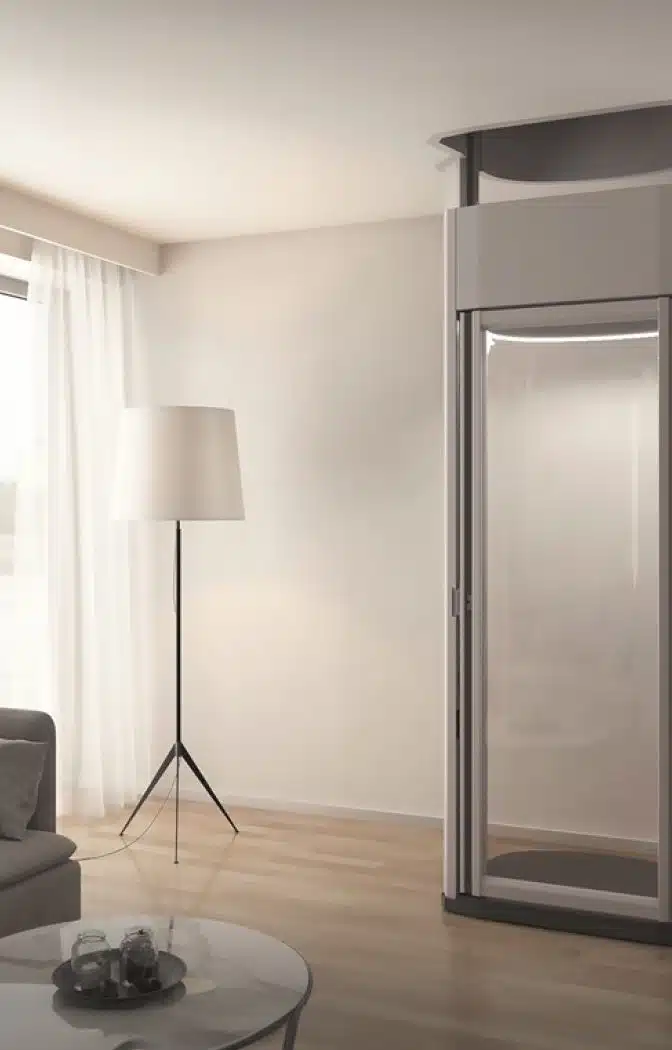
About This Lift
Designed for practical integration.
Traction residential lifts use an electric traction arrangement to move the cabin. They may be considered during a new build, a major renovation or an existing-home assessment, but suitability depends on the selected product, structure, travel, landing positions and access for installation. Prime reviews these requirements with the homeowner and project team before a recommendation is made.
Key Features
- Electric traction drive category
- Product-specific equipment layout
- Cabin and door configurations selected for the brief
- Architectural finishes considered during specification
- Technical interfaces coordinated with the builder or designer
Practical Advantages
Why it works
Provides an alternative to a hydraulic residential system
Can be planned early as part of a new home or major renovation
Allows the selected system to be coordinated with structure and services
Supports a considered cabin and landing design
Project Types
Suitable Applications
New multi-level homes
Major renovations with coordinated structural planning
Existing homes where the assessment identifies a suitable route
Projects where the selected traction system fits the complete brief
System Details
Specifications & Options
Important physical and structural considerations. We verify exact dimensions, electrical requirements and customisation options during your site assessment.
Drive category
Electric traction
Travel and levels
Confirmed for the selected system and property
Equipment arrangement
Product-specific and confirmed during planning
Doors and cabin
Configured around access and the architectural brief
Electrical requirements
Confirmed before building documentation is finalised
Exact specifications, finishes, and dimensions are strictly subject to an individual site assessment.
The Right Fit
Why choose this solution?
A traction lift may suit a project where its equipment arrangement and available configurations work well with the building. It is especially useful to assess early in a new build or major renovation, while drawings can still respond to the selected system.
Lift Interiors
Premium Cabin Finishes
A home lift should complement your architecture. We supply systems with versatile interior options, from panoramic glass to architectural lighting.
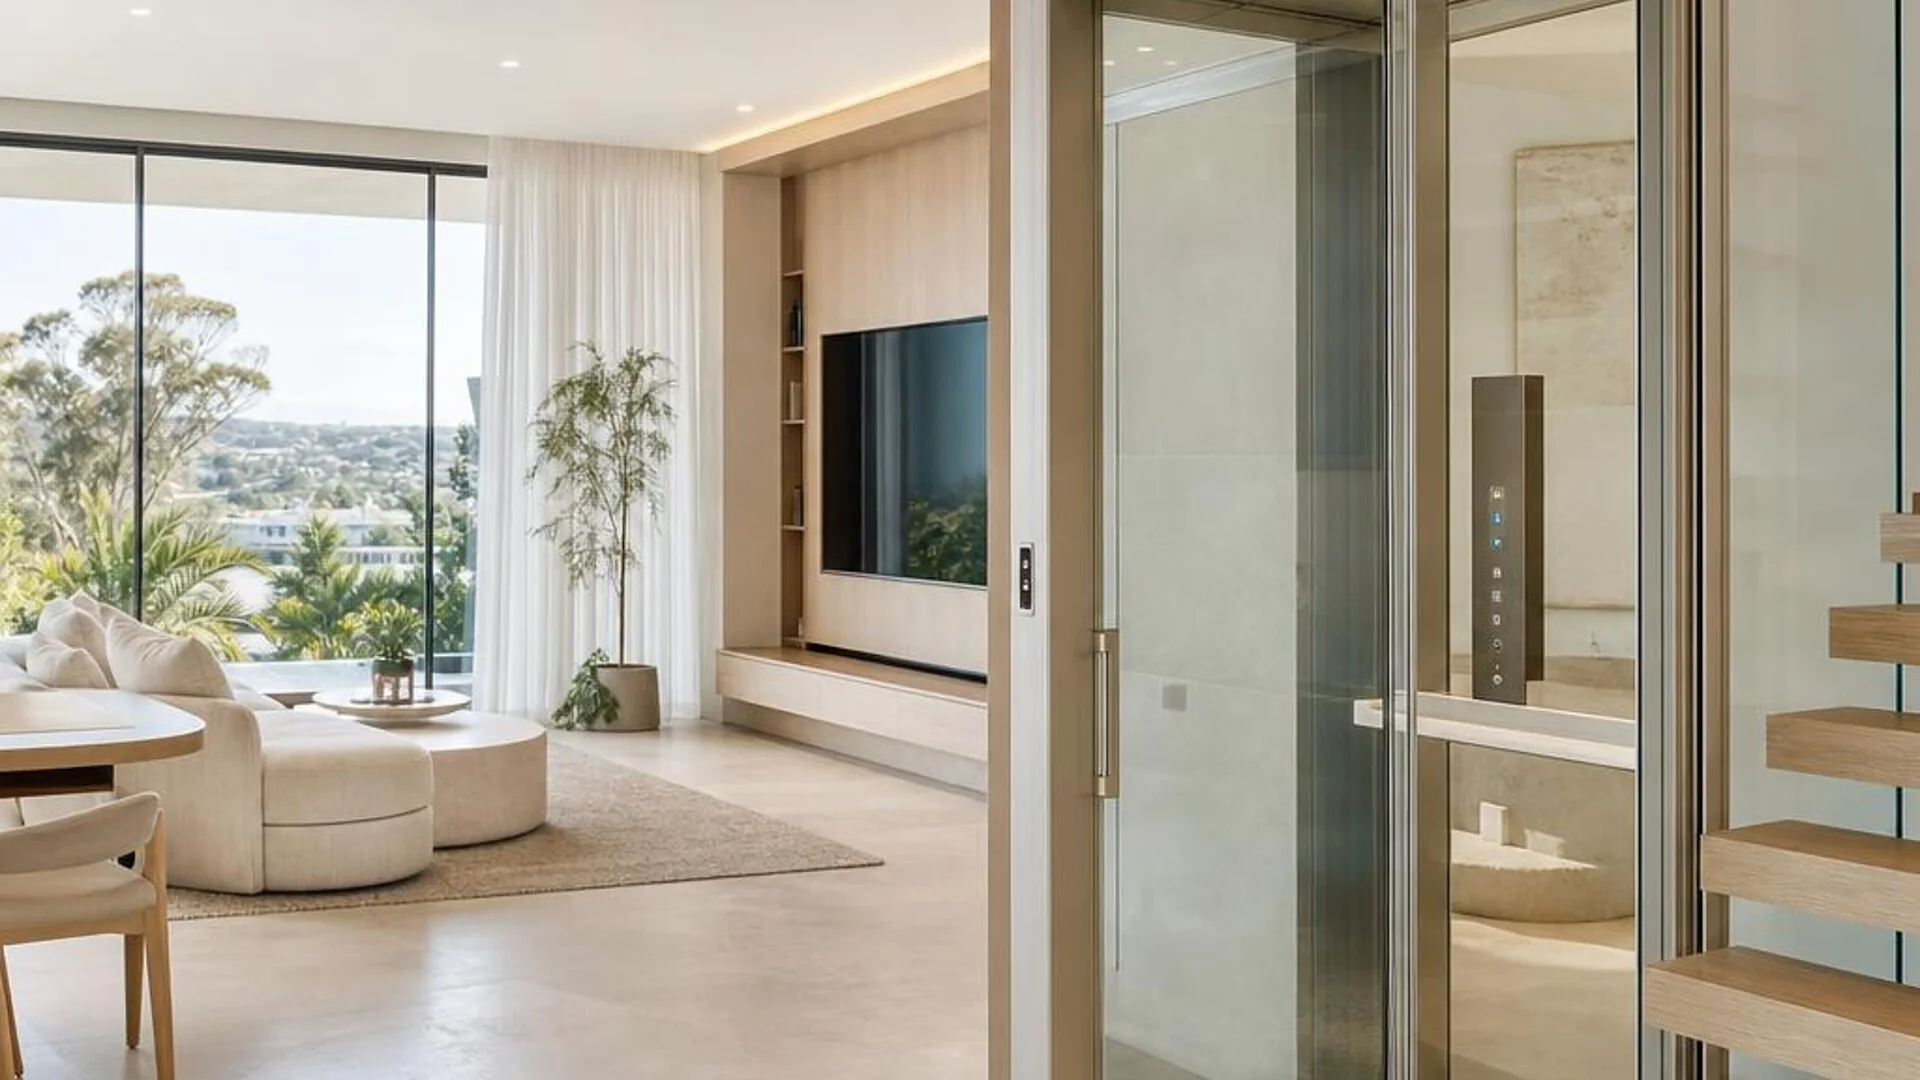
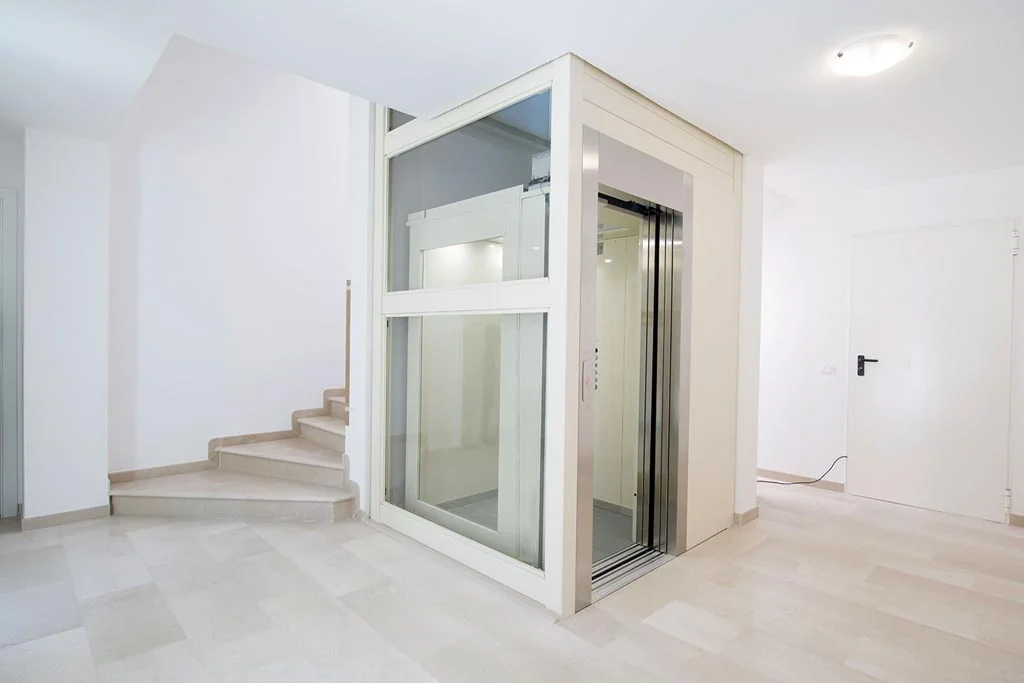
Glass Residential Lift
Panoramic design that maintains natural light and visual sightlines through your stairwell, void or exterior wall.
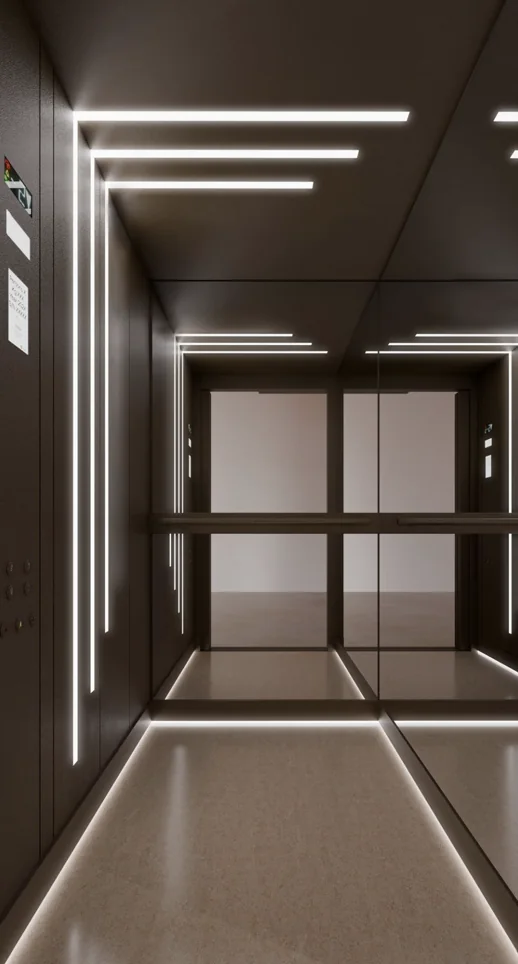
LED & Mirror Interior
Warm LED strips paired with full-height mirror panels to create a spacious, inviting and well-lit cabin environment.
Matte Black Interior
Architectural linear lighting on a dark matte finish for a striking, contemporary residential aesthetic.
Experience & Heritage
Track Record (UK & Australia)
Adam's lift experience spans private residential, commercial and public-sector projects in the United Kingdom and Australia.
Private Residential
Installations for private homeowners, including high-end and VIP clients.
Local Government
Stafford & Hampshire Councils, modernisation of public sector and car park lifts.
Commercial & Education
Modernisation of 15-floor passenger lifts and accessibility installations across multiple schools.
Credentials & Accreditations
- $20m Public Liability Insurance
- Workers Compensation Insurance
- High Risk Work Licence
- Working at Heights
- Dogging & Rigging
- Specialist Trade Coordination
Frequently asked questions
Questions about traction residential lifts.
Clear answers about how the lift type works, what affects suitability and which site details to confirm before specification.
01What is a traction home lift?
A traction home lift uses an electric traction arrangement to move the cabin. Its equipment layout and building interfaces depend on the selected product and configuration.
02Can a traction lift be added to an existing Perth home?
It can be considered where the property, travel, structure, landing positions and installation access suit an available system. A site assessment is needed to establish whether a particular option fits.
03What should be planned before specifying a traction lift?
Coordinate the proposed position, shaft or equipment arrangement, pit, headroom, doors, structure and electrical requirements using information for the selected system. These requirements should not be assumed from the drive category alone.
04How do I compare traction and hydraulic lifts?
Compare the actual products against the property's space, structure, travel, access, intended use and service considerations. Prime can assess the brief before recommending a suitable system.
Ready to start?
Discuss your property.
Get practical advice on where a lift could work, building requirements, and how to coordinate the project properly.