LIFT SOLUTIONS
Panoramic Glass Lifts
A panoramic glass lift may use glazing in its cabin, enclosure or both, depending on the selected system. Position and technical requirements need to be assessed for the home.
About This Lift
Designed for practical integration.
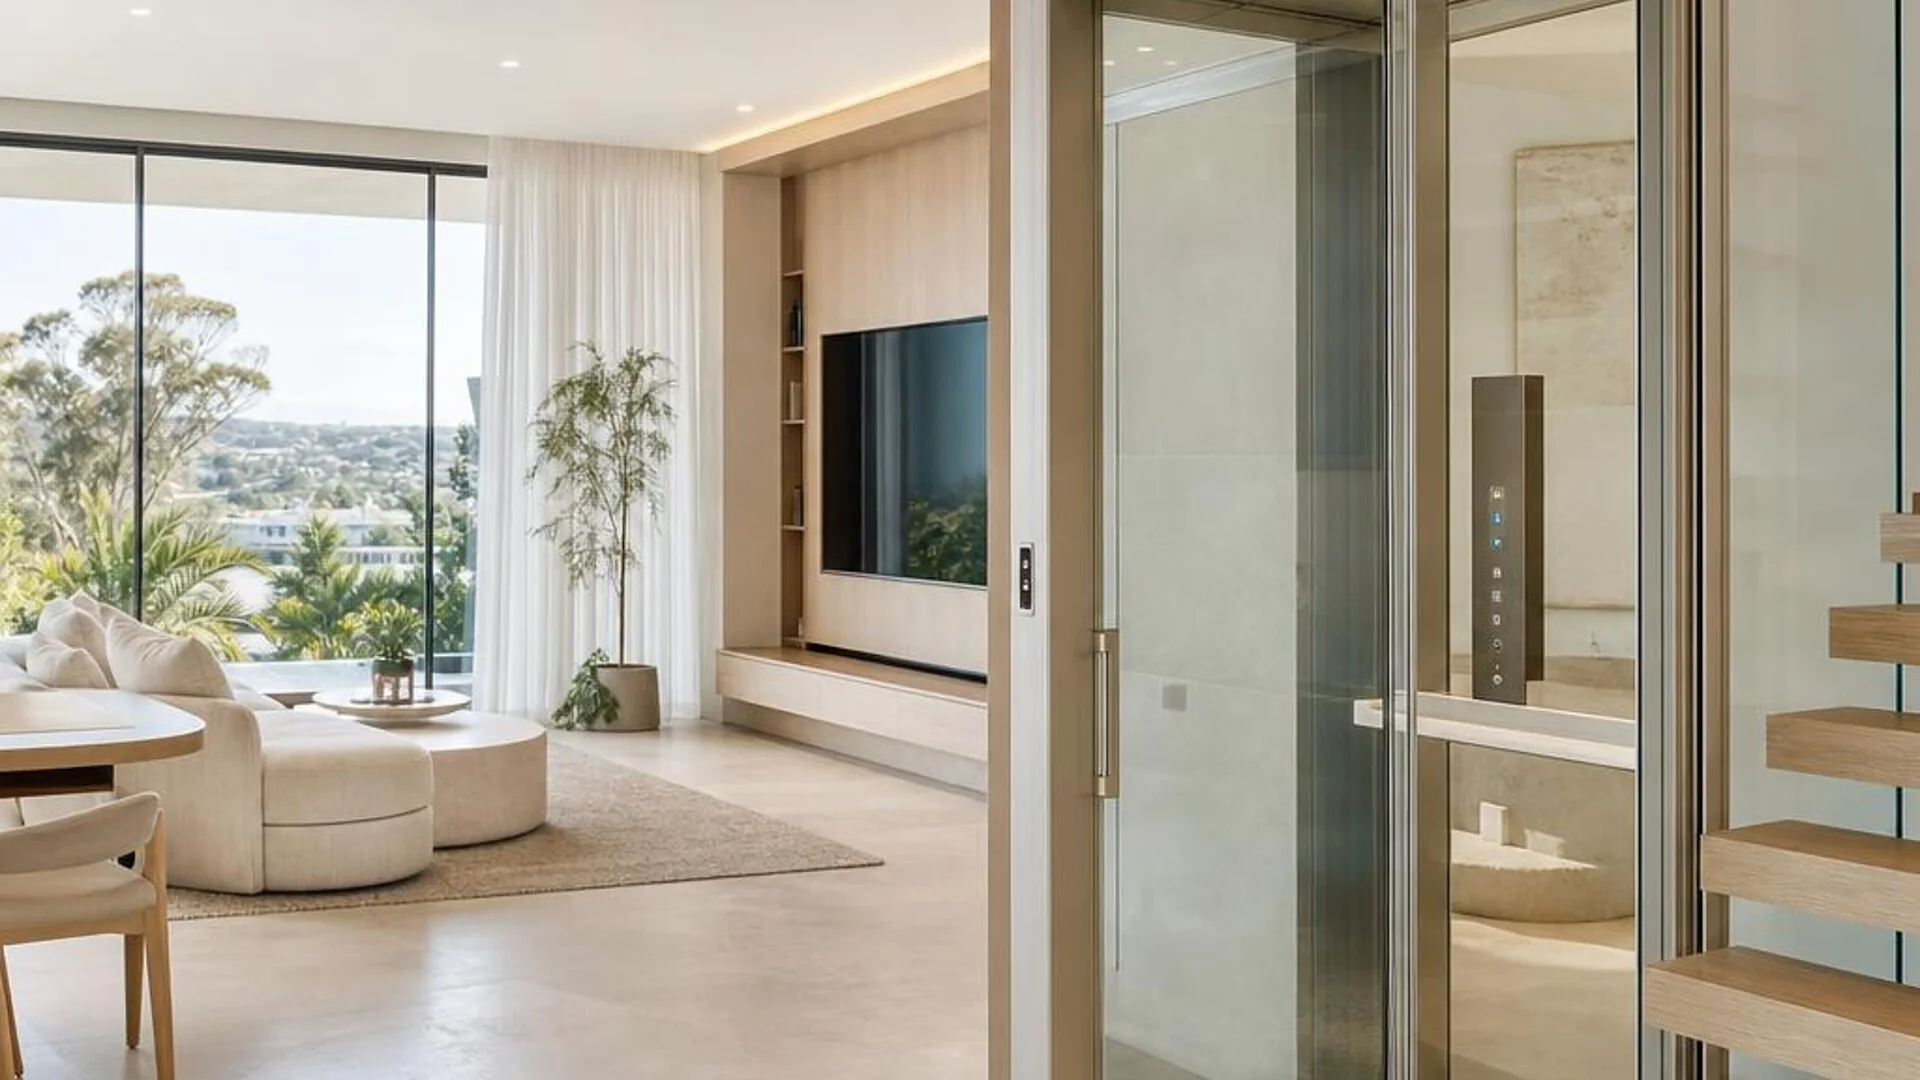
Panoramic glass lifts combine functional vertical transport with premium aesthetic appeal. Designed for properties where natural light, visual flow, and architectural integration are central to the brief, these systems can feature glass cabins, glass shafts, or both, ensuring the lift becomes a feature rather than an obstruction.
Key Features
- Full or partial glass shaft enclosures
- Transparent cabin walls and doors
- Framing and finish options assessed with the selected product
- Integration with stairs or voids
- Preservation of natural light
Practical Advantages
Why it works
Maintains an open, spacious feel in the home
Striking visual feature and focal point
Allows natural light to pass through stairwells
Can make the lift an intentional architectural element
Project Types
Suitable Applications
High-end residential renovations
Open-plan new builds
Central stairwell voids
Properties with scenic views or strong natural light features
System Details
Specifications & Options
Important physical and structural considerations. We verify exact dimensions, electrical requirements and customisation options during your site assessment.
Enclosure
Glass shaft / Glass cabin options
Structure
Self-supporting or integrated frames
Drive system
Confirmed after the glass and property brief is assessed
Customisation
Frame, glass and finish options depend on the selected product
Exact specifications, finishes, and dimensions are strictly subject to an individual site assessment.
The Right Fit
Why choose this solution?
A panoramic glass lift may suit a home where light, views and architectural integration are central to the brief. The glass treatment, structure and drive system still need to be assessed together so the visual idea is supported by a workable installation.
Lift Interiors
Premium Cabin Finishes
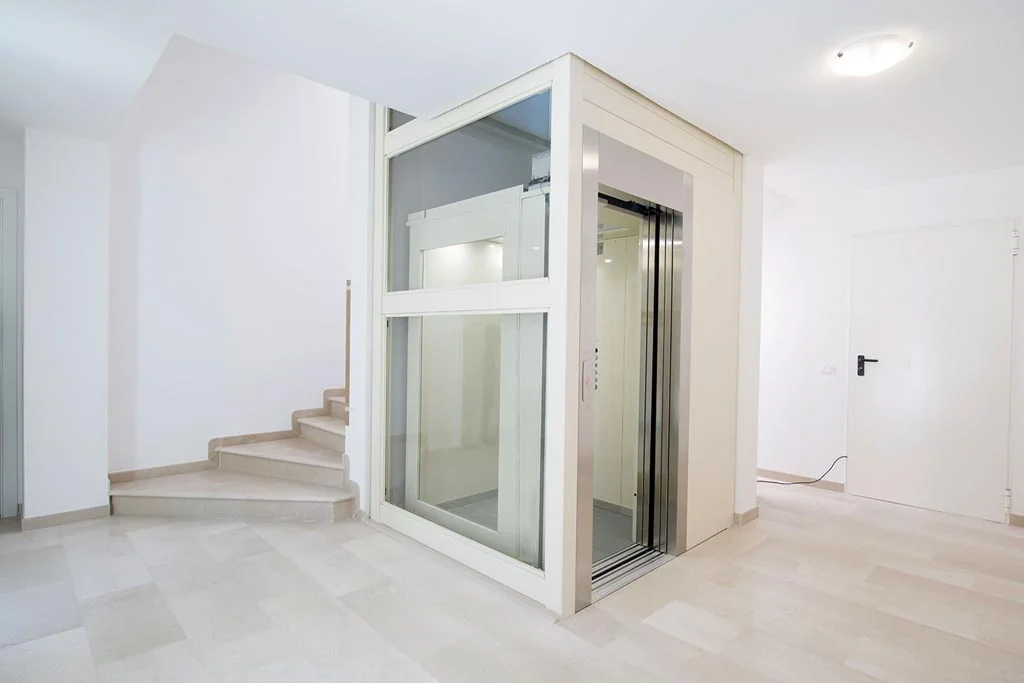
A home lift should complement your architecture. We supply systems with versatile interior options, from panoramic glass to architectural lighting.
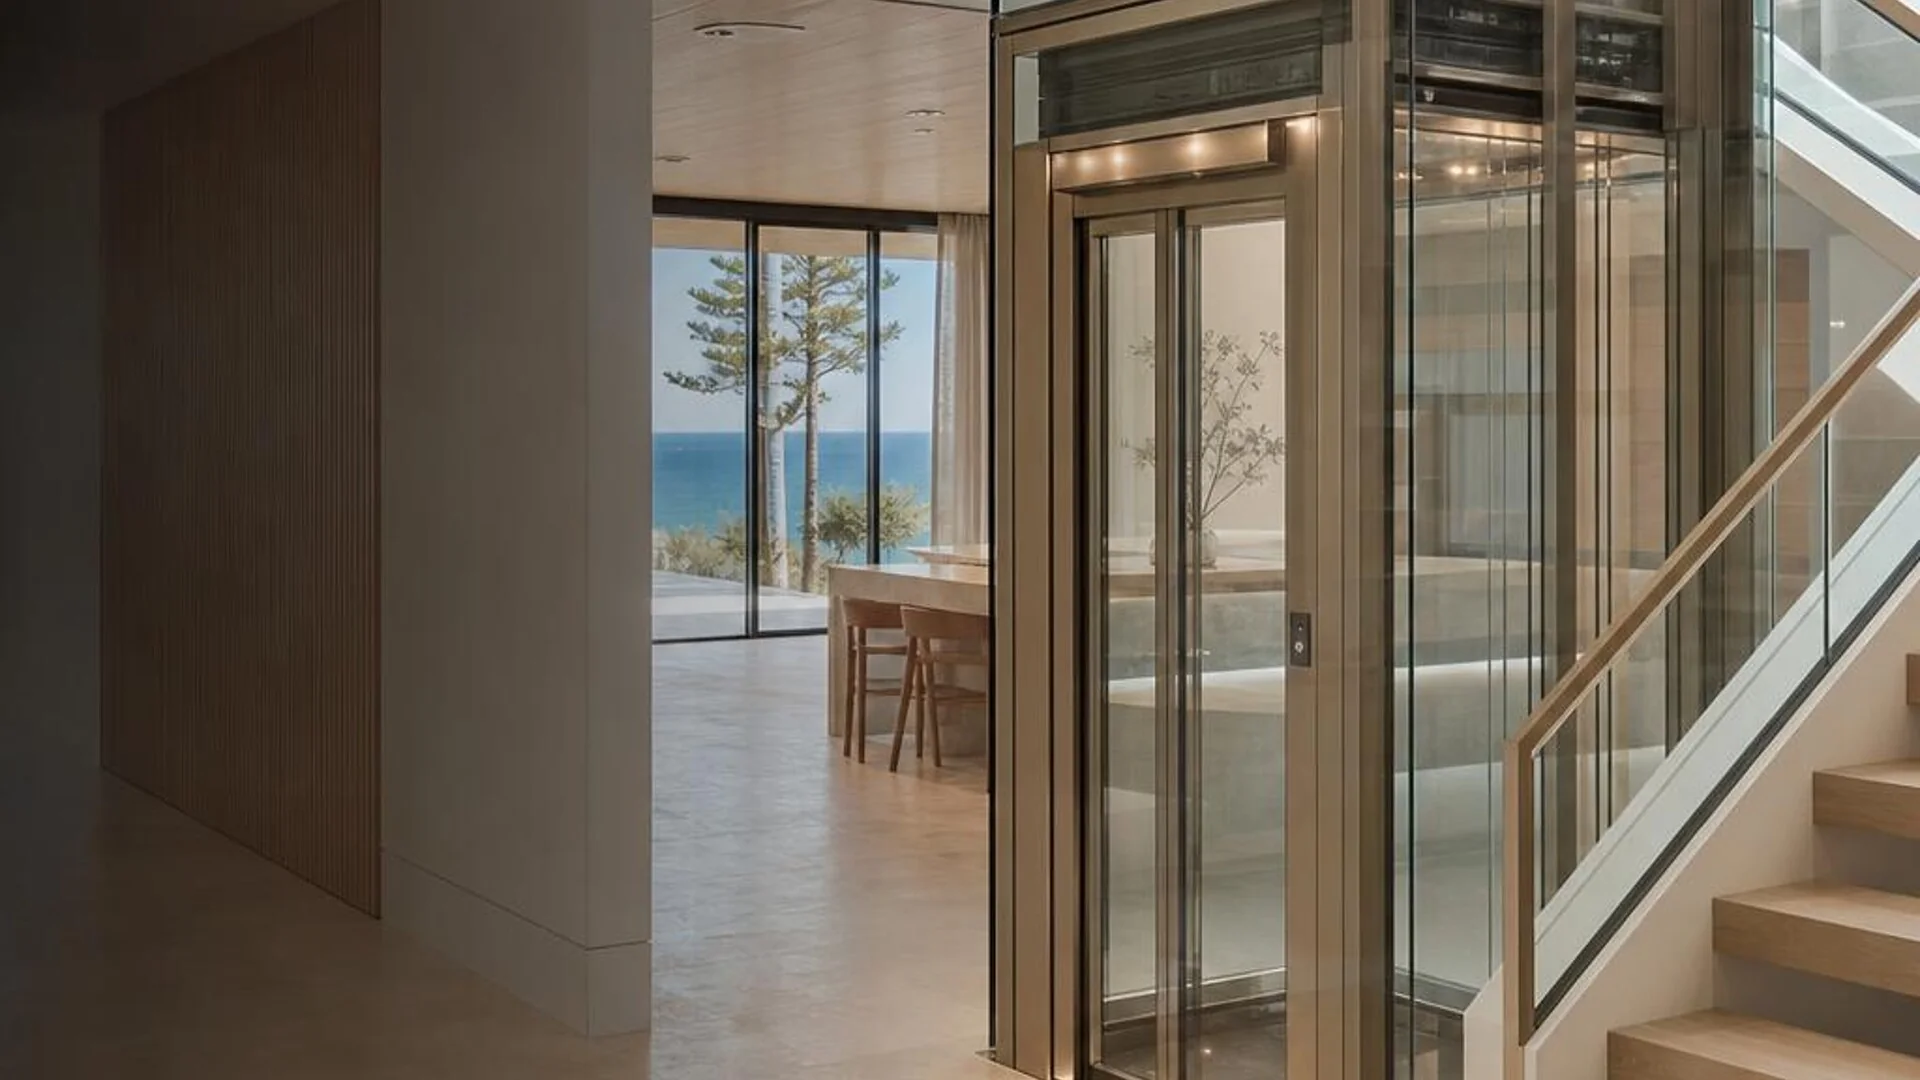
Glass Residential Lift
Panoramic design that maintains natural light and visual sightlines through your stairwell, void or exterior wall.
LED & Mirror Interior
Warm LED strips paired with full-height mirror panels to create a spacious, inviting and well-lit cabin environment.
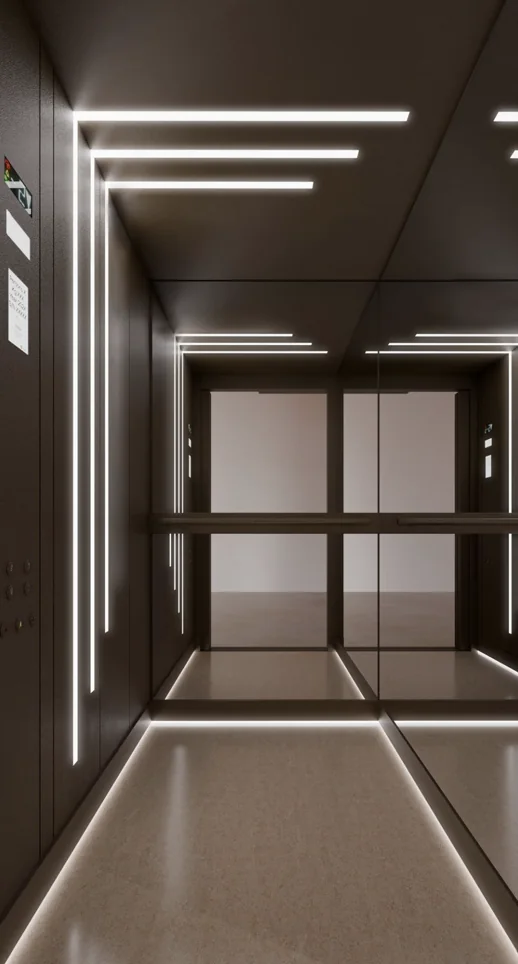
Matte Black Interior
Architectural linear lighting on a dark matte finish for a striking, contemporary residential aesthetic.
Experience & Heritage
Track Record (UK & Australia)
Adam's lift experience spans private residential, commercial and public-sector projects in the United Kingdom and Australia.
Private Residential
Installations for private homeowners, including high-end and VIP clients.
Local Government
Stafford & Hampshire Councils, modernisation of public sector and car park lifts.
Commercial & Education
Modernisation of 15-floor passenger lifts and accessibility installations across multiple schools.
Credentials & Accreditations
- $20m Public Liability Insurance
- Workers Compensation Insurance
- High Risk Work Licence
- Working at Heights
- Dogging & Rigging
- Specialist Trade Coordination
Frequently asked questions
Questions about panoramic glass lifts.
Clear answers about how the lift type works, what affects suitability and which site details to confirm before specification.
01What is a panoramic glass home lift?
A panoramic glass lift uses glass as part of its cabin, enclosure or both, subject to the selected system. Its position and specification need to suit the building as well as the design brief.
02Can a glass lift be installed in an existing home?
A glass lift may be considered for an existing home if a practical position and suitable supporting structure can be established. Prime reviews the site, access, intended travel and selected product requirements first.
03Does a glass lift preserve natural light?
A glazed design may allow views through parts of the lift enclosure, but the result depends on its position, framing, glazing and surrounding architecture. Those choices should be assessed for the specific property.
04Are all glass lift finishes and layouts available?
No single set of options applies to every system. Glass, framing, cabin and drive configurations vary by manufacturer and model and are confirmed during technical planning.
Ready to start?
Discuss your property.
Get practical advice on where a lift could work, building requirements, and how to coordinate the project properly.