RESIDENTIAL LIFTS
Property-first residential lift planning.
Prime Lift Solutions assesses your home, access needs, project brief and budget before comparing suitable lift systems from its manufacturer range.
Residential lift range
Our Lift Solutions.
Prime assesses the property, users, specification, finishes and budget before recommending the residential lift system that fits the brief.
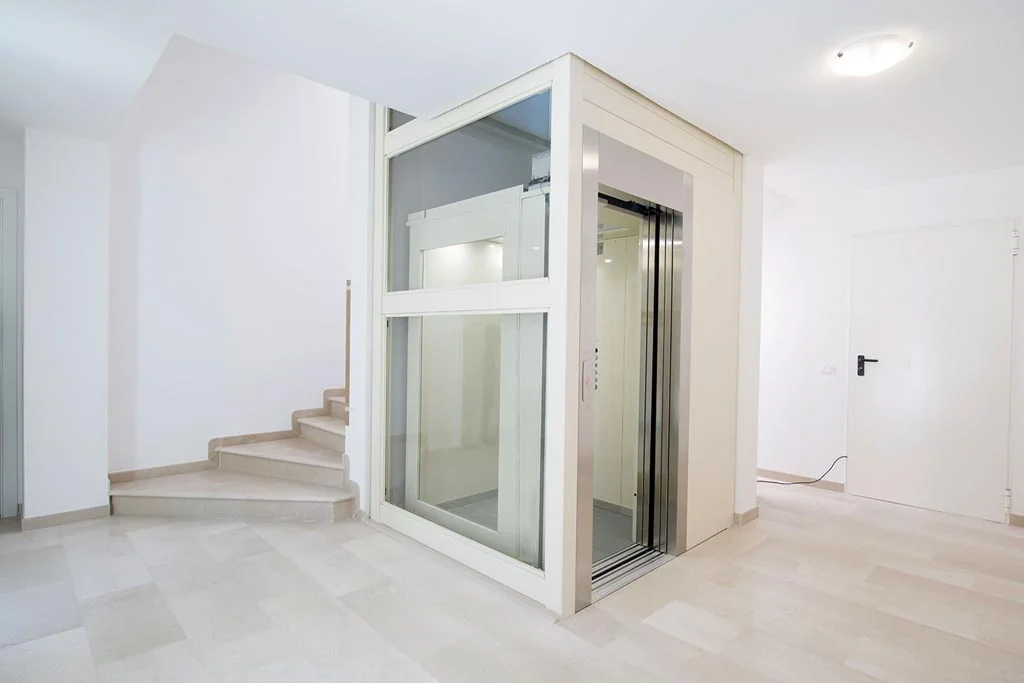
Hydraulic Residential Lifts
A practical option for low-rise homes, assessed against the available space, structure and complete project brief.
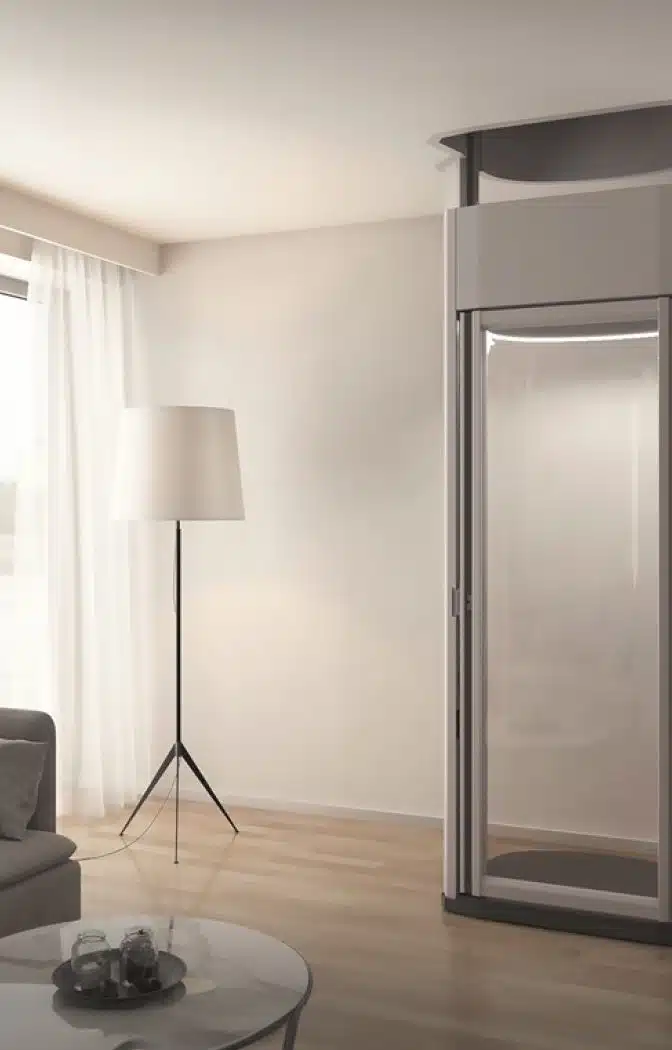
Traction Residential Lifts
A residential lift category considered where the property, travel requirements and specification call for a traction system.
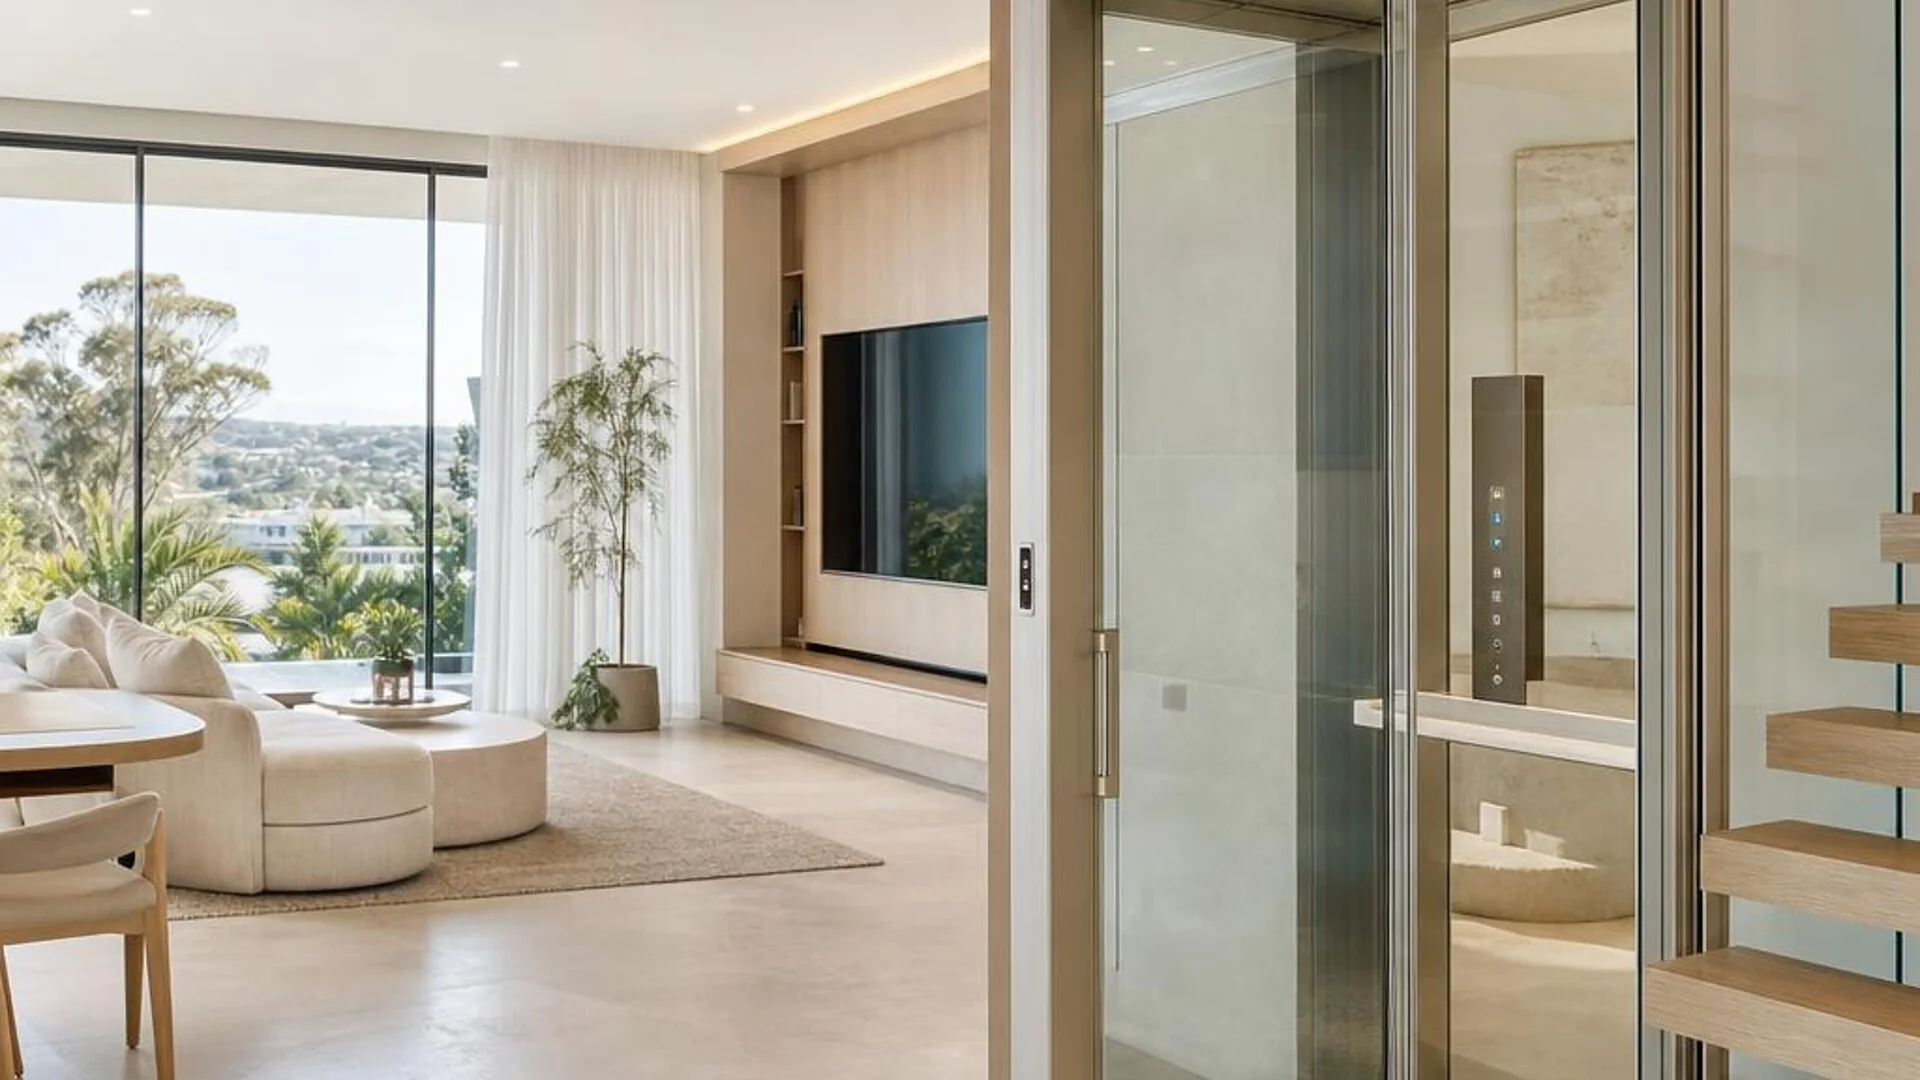
Panoramic Glass Lifts
Glass lift and shaft configurations for homes where natural light and architectural integration are central to the brief.
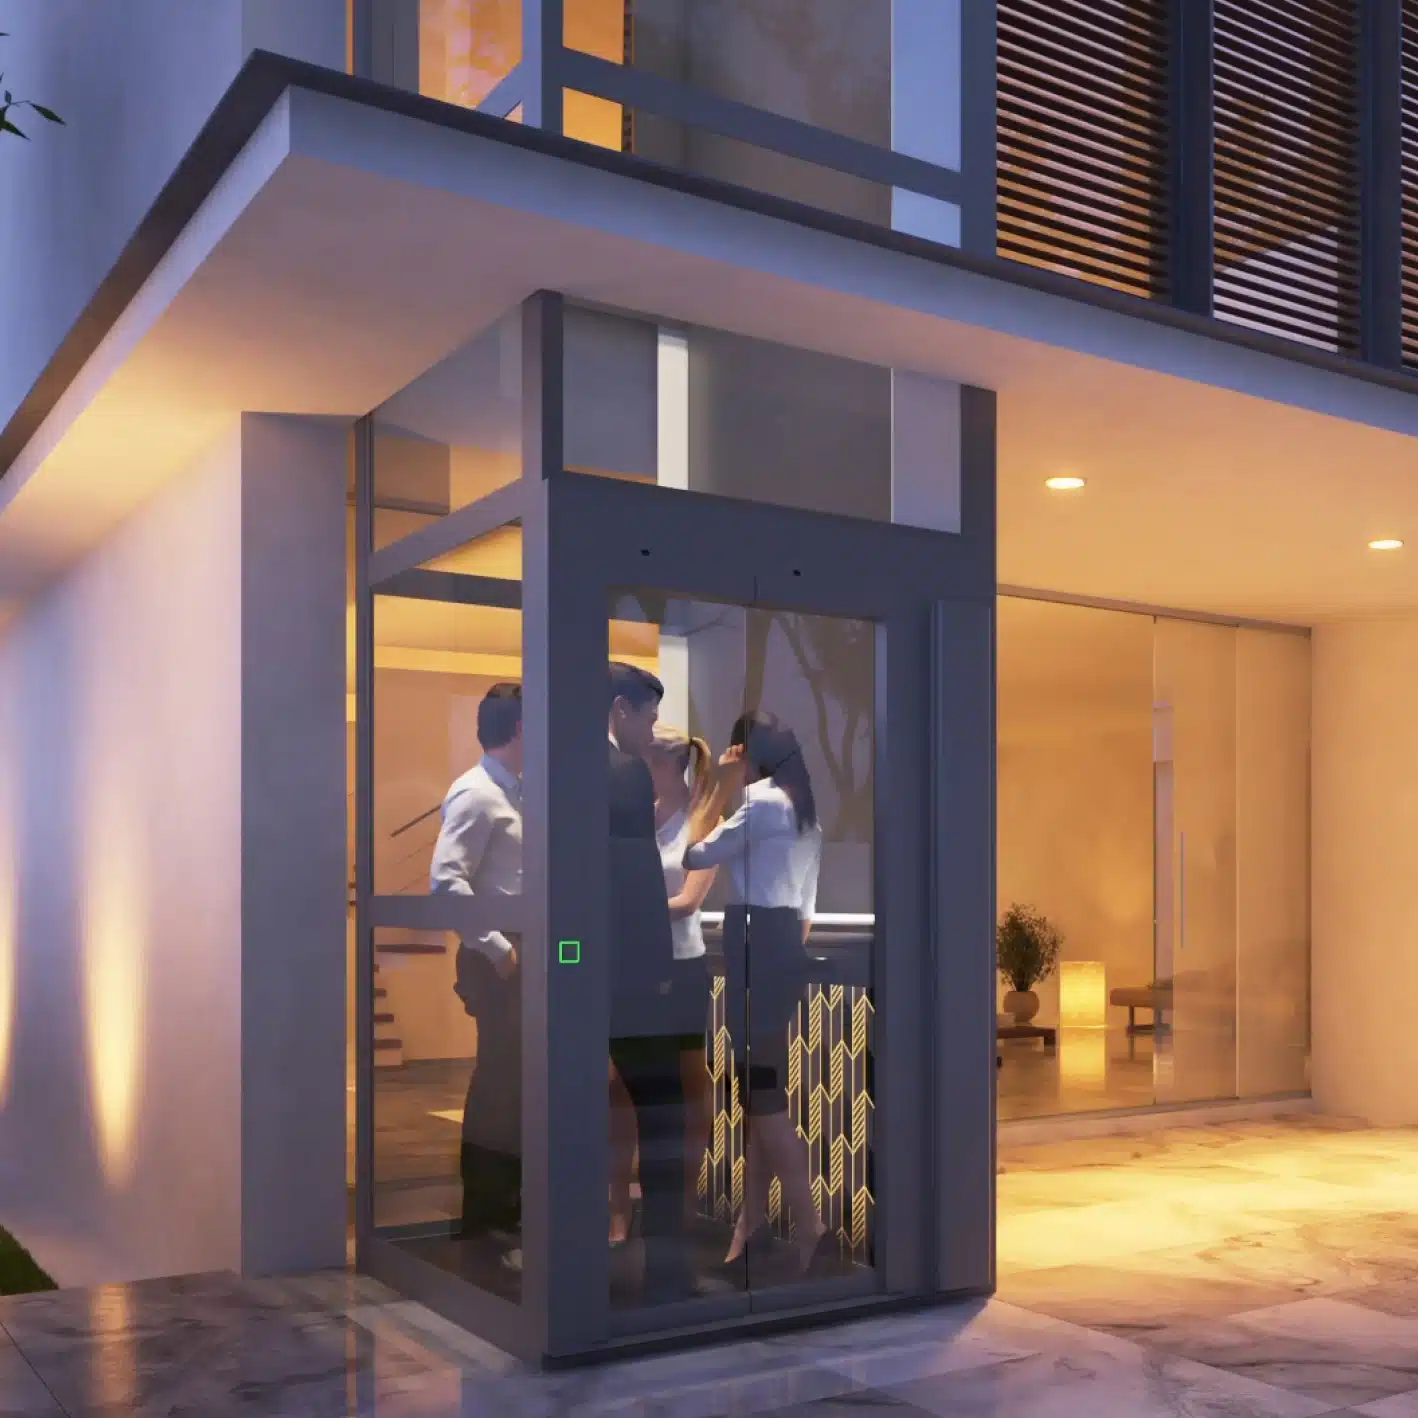
Platform Lifts
Practical access solutions considered for homes, renovations and accessibility-focused projects.
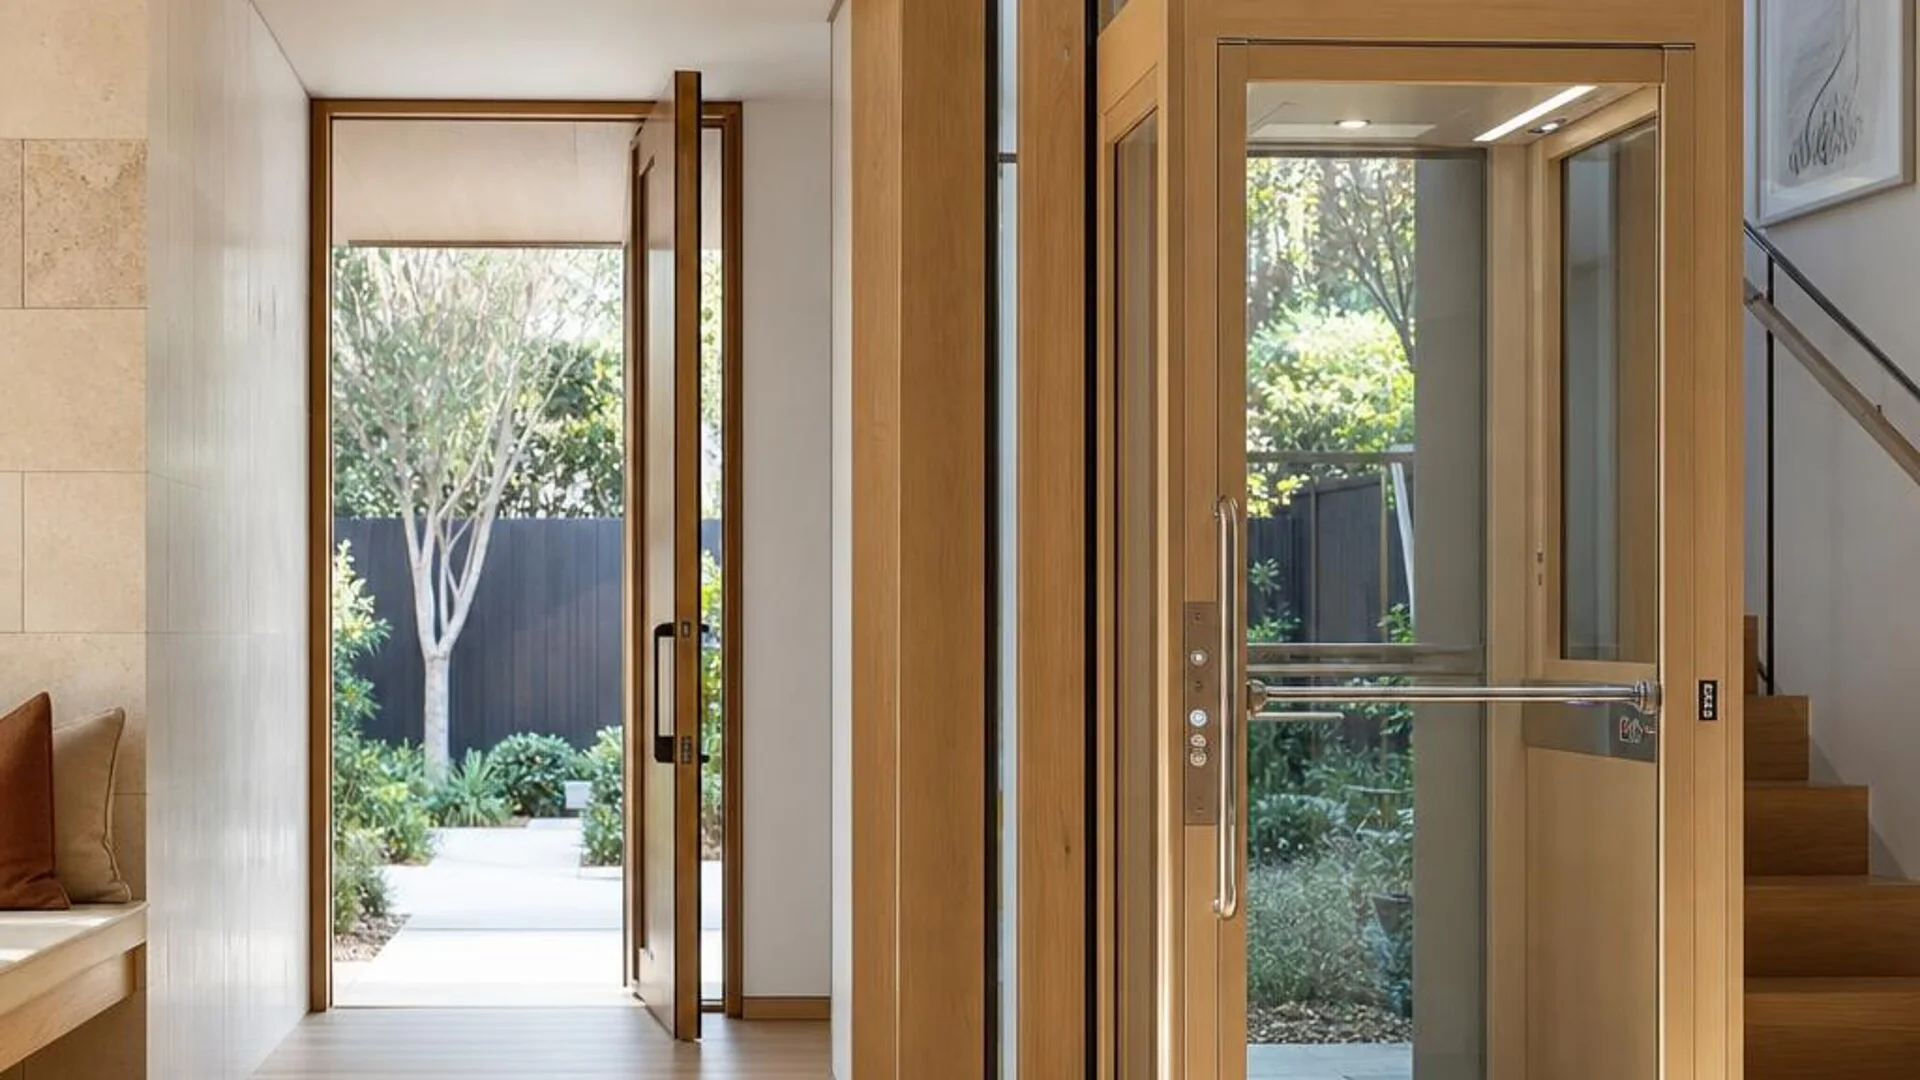
Wheelchair & Accessibility Lifts
Lift configurations planned around mobility equipment, landing access and the complete route through the home.
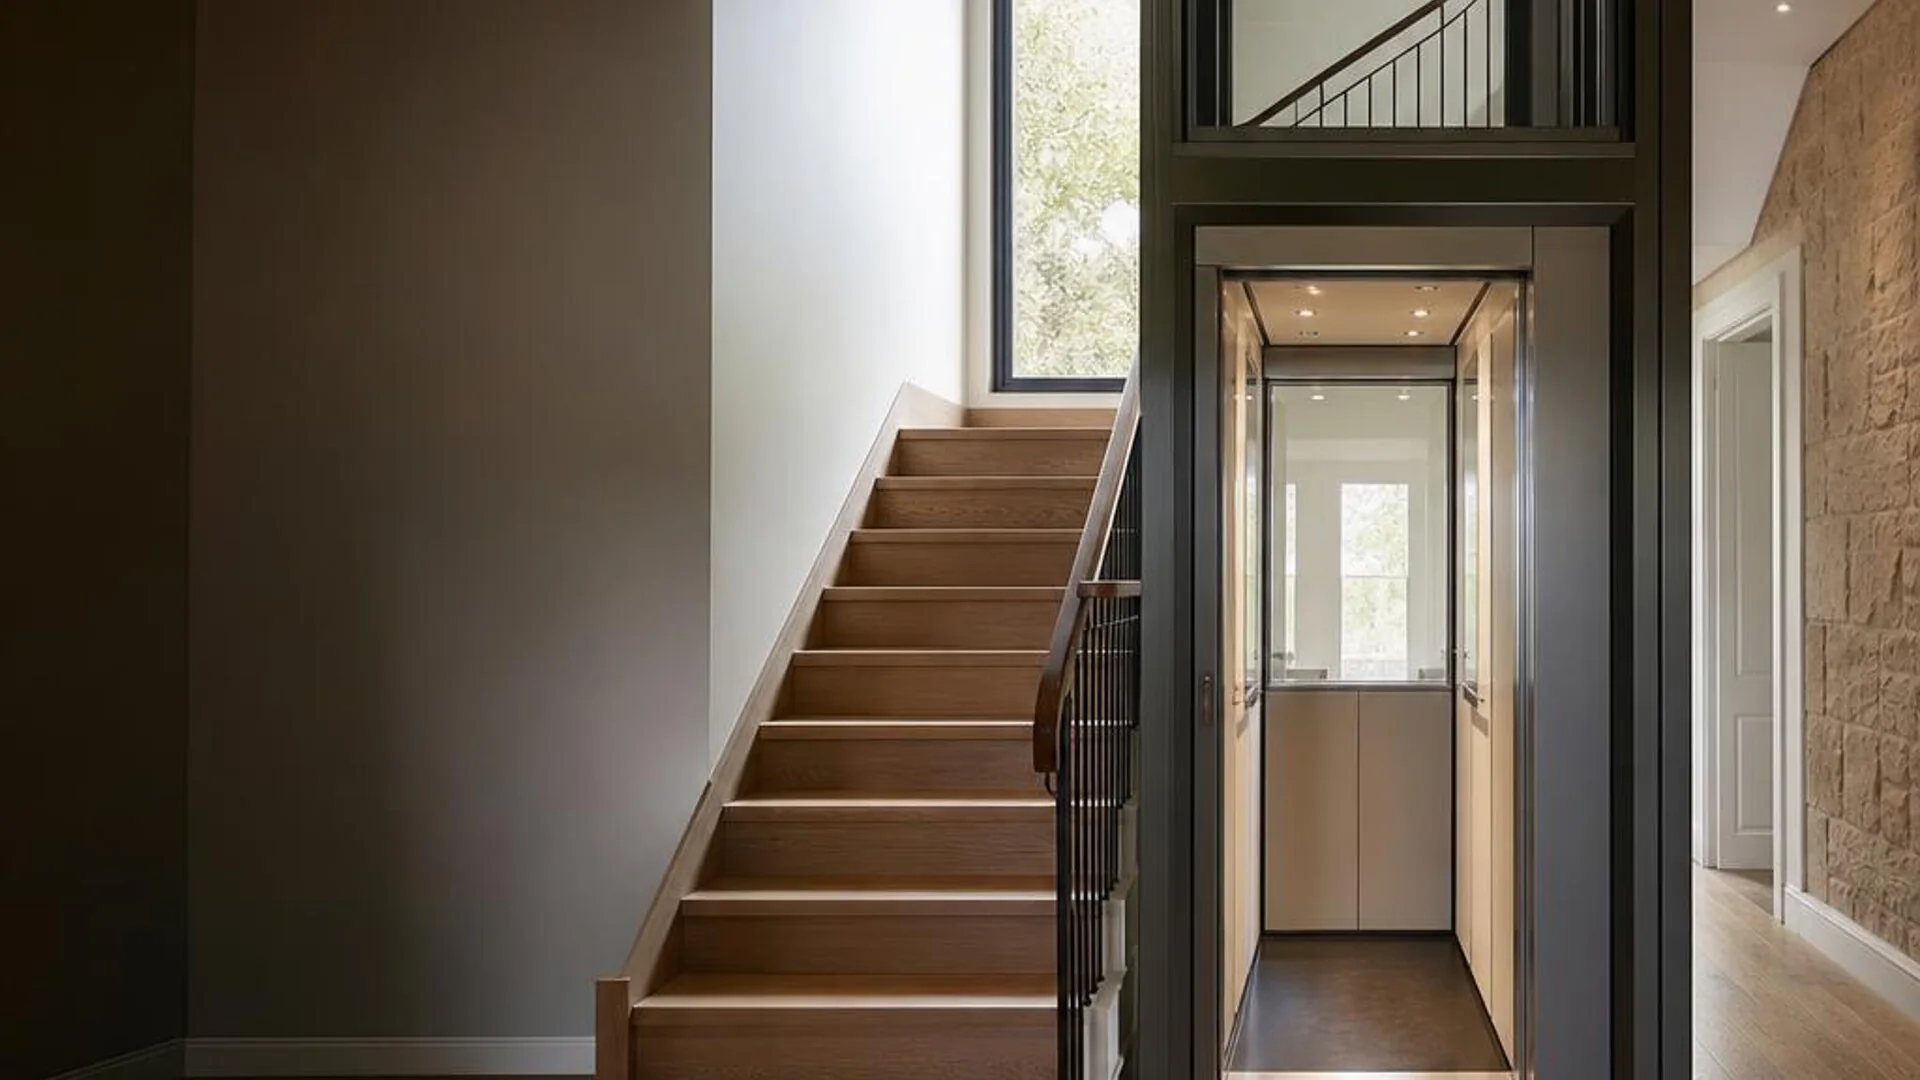
Modernisation & Interiors
Mechanical upgrades and aesthetic cabin refurbishments to improve the reliability and finish of your existing home lift.
Site & Structure
Built around your home's footprint.
Adam reviews the property's layout and structure before a lift system is recommended. Early coordination helps the project team understand the selected system's requirements alongside the surrounding building work.
Lift Position
Balancing internal placement against external shafts to maximise living space and maintain sensible access routes.
Pit & Headroom
Navigating limited pit depths and restricted ceiling heights common in existing residential properties.
Door Approach
Configuring adjacent, opposite or single-entry landing doors to suit your hallway layout and circulation.
Coordination
Working directly alongside your architect and builder from initial concept through to final handover.
Design & Integration
Configured for your daily life.
Beyond mechanics, the lift must suit the people who use it and the architecture it sits within. We specify finishes, glazing, and configurations that complement your home.
Glazing & Light
Glass shafts and panoramic cabins maintain natural light and visual sightlines through your stairwell, void or exterior wall.
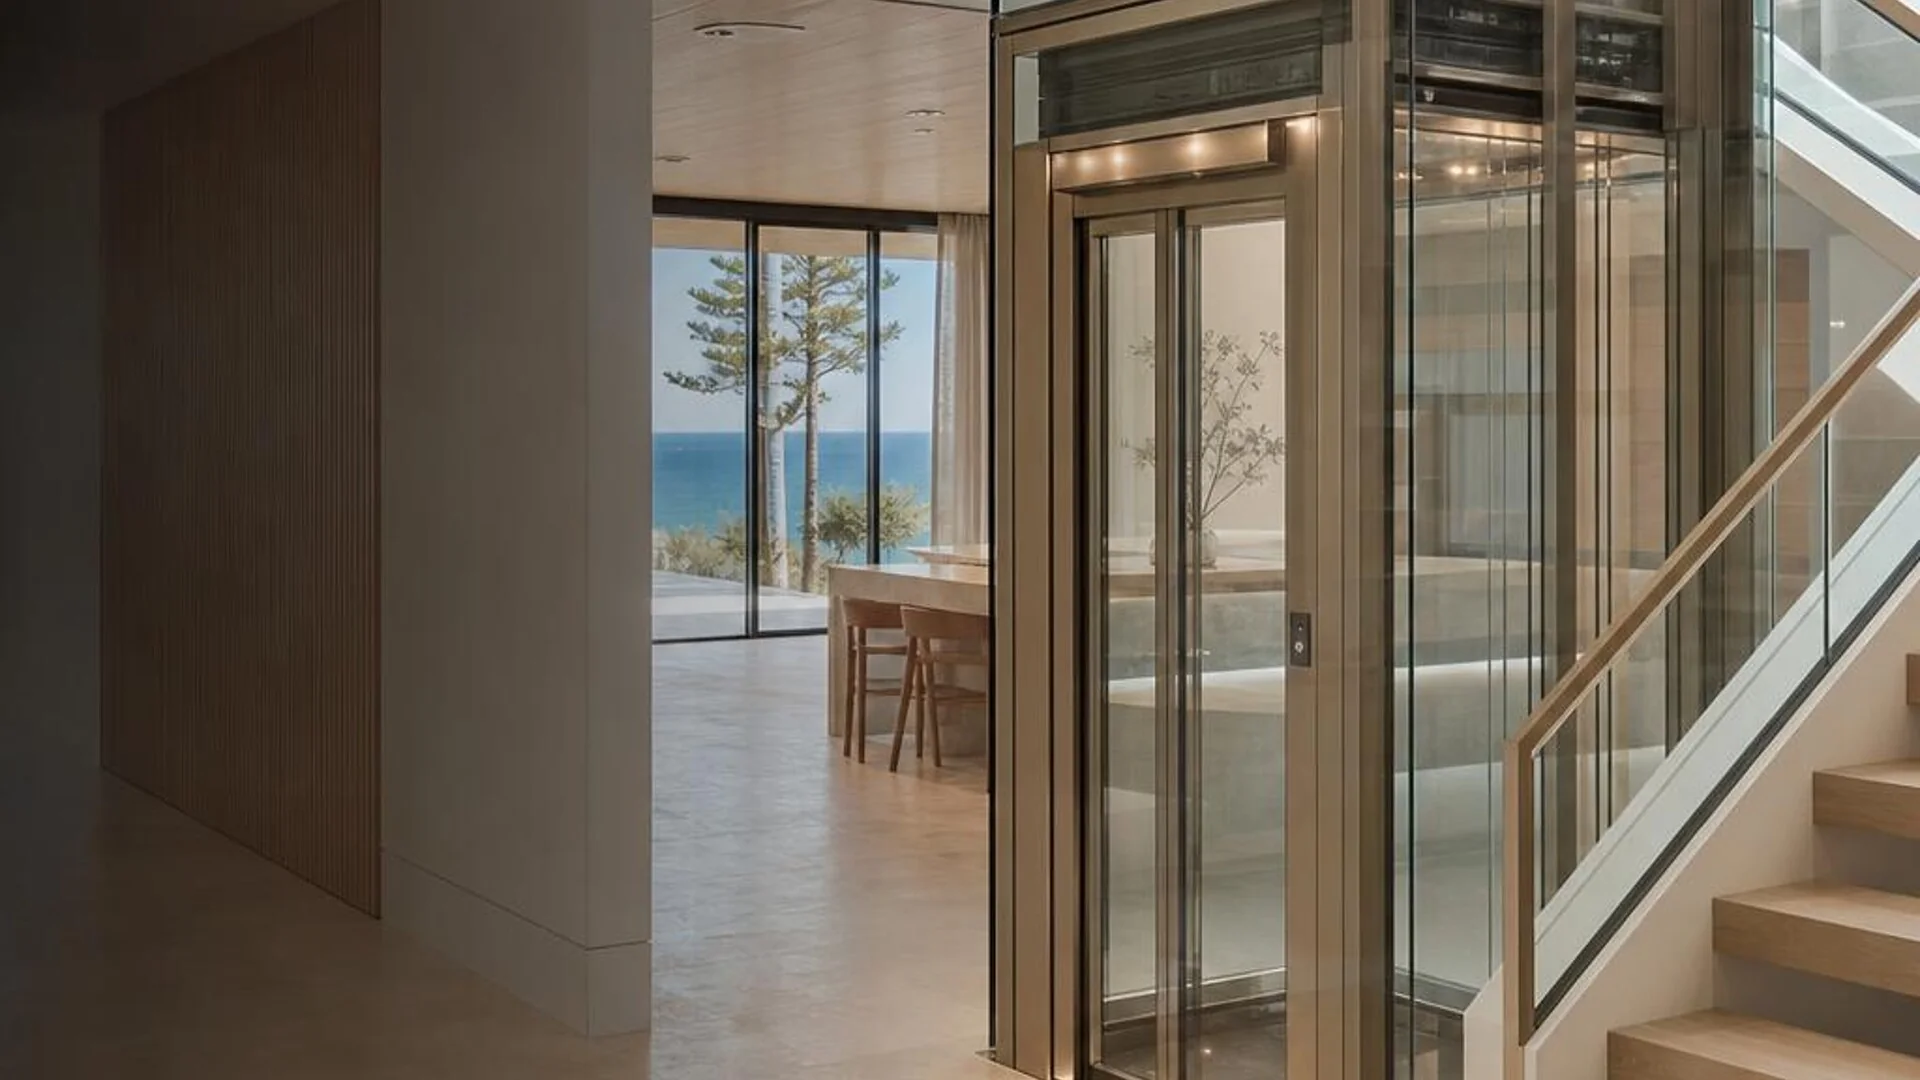
Cabin Finishes
From practical manufacturer standards to bespoke architectural cladding, select flooring and wall finishes that match your interiors.
Access & Routine
Sizing the cabin appropriately for practical daily use—whether moving groceries, prams or managing long-term mobility needs.
Project Pathways
How we can help
Select your project type below to explore specific planning advice, structural considerations, and our typical approach.
Existing Home Lifts
Retrofit a lift into an established property. Navigate limited pit depth, low headroom, structural requirements, and find the right internal or external location.
ExploreNew Builds & Renovations
Integrate a lift shaft during the architectural phase. Align with stairs, structure, and circulation for a seamless architectural finish.
ExploreAccessibility & Future-Proofing
Adapt your home for changing mobility needs. Consider the complete access route, practical lift configuration and comfortable long-term use.
ExploreServicing & Modernisation
Plan routine servicing, fault assessment, cabin updates and modernisation options for an existing residential lift.
ExploreThe Right Fit
Matching the brief to the manufacturer.
Once we establish your property's structural boundaries, design requirements and access needs, we review the market. We are not tied to a single product line—instead, we recommend the most suitable system from Barduva, Metalift or Doppler.
Compare residential lift options
The right manufacturer follows the property brief.
Use this comparison as a starting point. Adam then assesses the home, available space, specification, finishes and budget before recommending the best-fit manufacturer and lift system.
Swipe or scroll sideways to compare all three manufacturers.
Lift Interiors
Premium Cabin Finishes
A home lift should complement your architecture. We supply systems with versatile interior options, from panoramic glass to architectural lighting.
Glass Residential Lift
Panoramic design that maintains natural light and visual sightlines through your stairwell, void or exterior wall.
LED & Mirror Interior
Warm LED strips paired with full-height mirror panels to create a spacious, inviting and well-lit cabin environment.
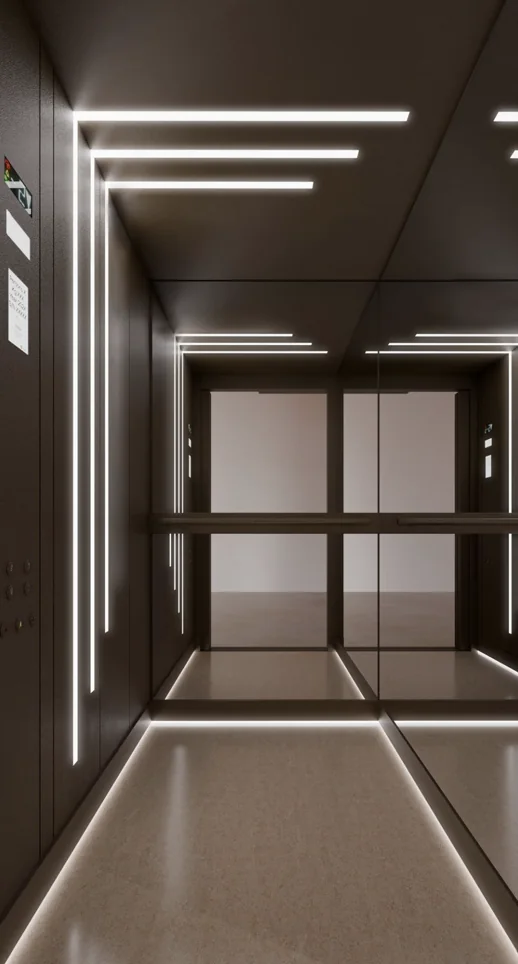
Matte Black Interior
Architectural linear lighting on a dark matte finish for a striking, contemporary residential aesthetic.
Experience & Heritage
Track Record (UK & Australia)
Adam's lift experience spans private residential, commercial and public-sector projects in the United Kingdom and Australia.
Private Residential
Installations for private homeowners, including high-end and VIP clients.
Local Government
Stafford & Hampshire Councils, modernisation of public sector and car park lifts.
Commercial & Education
Modernisation of 15-floor passenger lifts and accessibility installations across multiple schools.
Credentials & Accreditations
- $20m Public Liability Insurance
- Workers Compensation Insurance
- High Risk Work Licence
- Working at Heights
- Dogging & Rigging
- Specialist Trade Coordination
Frequently asked questions
Questions about residential lifts.
Straight answers on choosing a system, planning a project and sharing useful information for an initial assessment.
01Which type of residential lift should I choose?
The suitable lift depends on the home, levels to connect, intended users, available space and project priorities. Prime assesses those factors before comparing hydraulic, traction, platform and other suitable systems.
02Can Prime help with both new homes and existing homes?
Yes. Prime considers lifts for new builds, major renovations and existing-home projects. Early drawing review helps a new-build team coordinate the lift, while a retrofit needs a site-led review of position, access and building conditions.
03Which lift manufacturers does Prime work with?
Prime considers residential lift systems from Barduva, Metalift and Doppler. The recommendation is based on the property and project brief rather than a commitment to one manufacturer.
04What information should I provide for an initial discussion?
Share the property suburb, project stage, levels to connect, intended users and the result you want from the lift. Plans and photographs of possible lift positions are helpful when available.
05Can a lift be planned around accessibility needs?
Yes. The assessment can consider the user's mobility equipment, approach routes, door positions, landings and controls. Suitability depends on the selected system and the complete route through the home.
Ready to start?
Discuss your property.
Get practical advice on where a lift could work, building requirements, and how to coordinate the project properly.