Common Challenges
Our site assessments help you navigate limited pit depth, low headroom clearance, structural wall requirements, and electrical upgrades.
Book Site Assessment →
— EXISTING HOME LIFTS
Assess possible positions, building requirements and suitable lift systems before committing to a retrofit. Bring your plans and property details to the first site discussion.
A lift can be considered for an established home when a practical position and access route can be identified. The first step is to assess the property, including possible internal or external locations and the building work each may involve.
Our site assessments help you navigate limited pit depth, low headroom clearance, structural wall requirements, and electrical upgrades.
Book Site Assessment →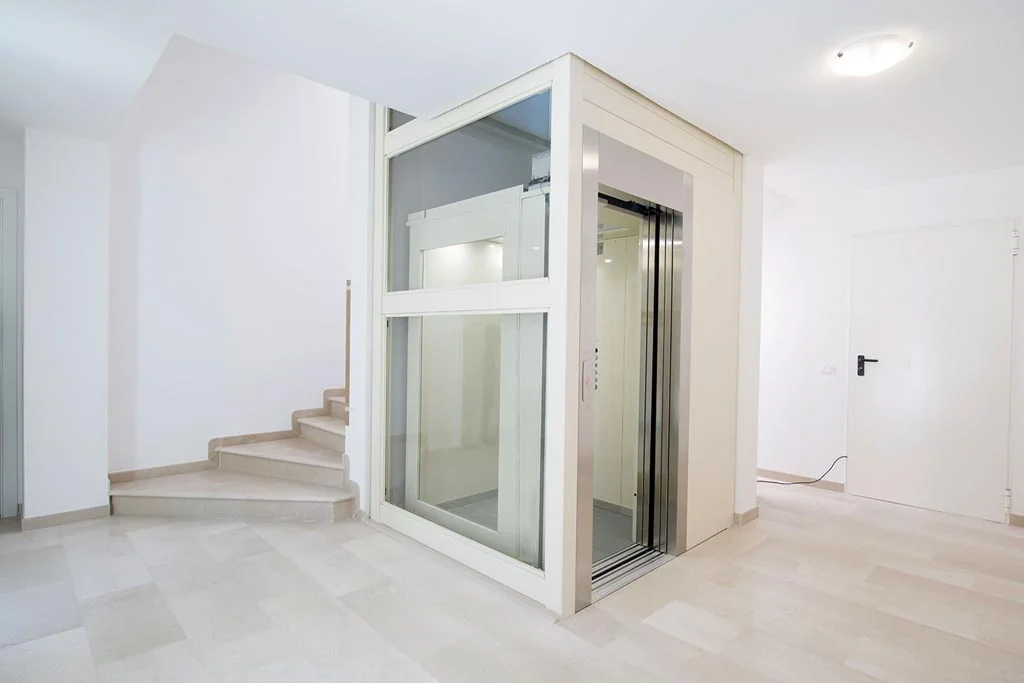
We review your property to identify practical locations for the lift shaft without disrupting the flow of your home.
We outline exactly what structural and electrical work is needed so you can engage trades with confidence.
We compare available systems, including hydraulic and traction options, against the measured pit, headroom and other site requirements.
We coordinate the agreed lift installation, relevant testing and handover with the homeowner and project trades.
Frequently asked questions
Practical answers about positions, constraints and the process for adding a lift to an established home.
Many established homes can accommodate a lift, but feasibility depends on layout, structure, access and the levels being connected. A site assessment is the most reliable way to compare practical positions before substantial design or building work begins.
Both can be workable. An internal position may integrate naturally with the home's circulation, while an external shaft may preserve internal rooms. The better option depends on planning constraints, weather exposure, access and the amount of surrounding building work.
Prime considers available floor area, structure, electrical supply, access for installation and the route into and out of the lift on every level. Existing services, roof conditions and the effect on adjoining rooms may also influence the position.
Some residential lift systems are designed for constrained pits or overhead space, but the required dimensions vary by model and configuration. Prime checks the actual site conditions before recommending a system or confirming the surrounding construction requirements.
Compact hydraulic, traction and platform systems may all be considered for an established home. The right choice is based on the available envelope, travel, intended users, desired finish and long-term servicing needs rather than the drive type alone.
The process generally moves from site assessment and lift selection into detailed coordination, building preparation, installation, testing and handover. Prime defines the lift requirements early so the homeowner and trades can understand the full scope before work progresses.
Lift Interiors
A home lift should complement your architecture. We supply systems with versatile interior options, from panoramic glass to architectural lighting.
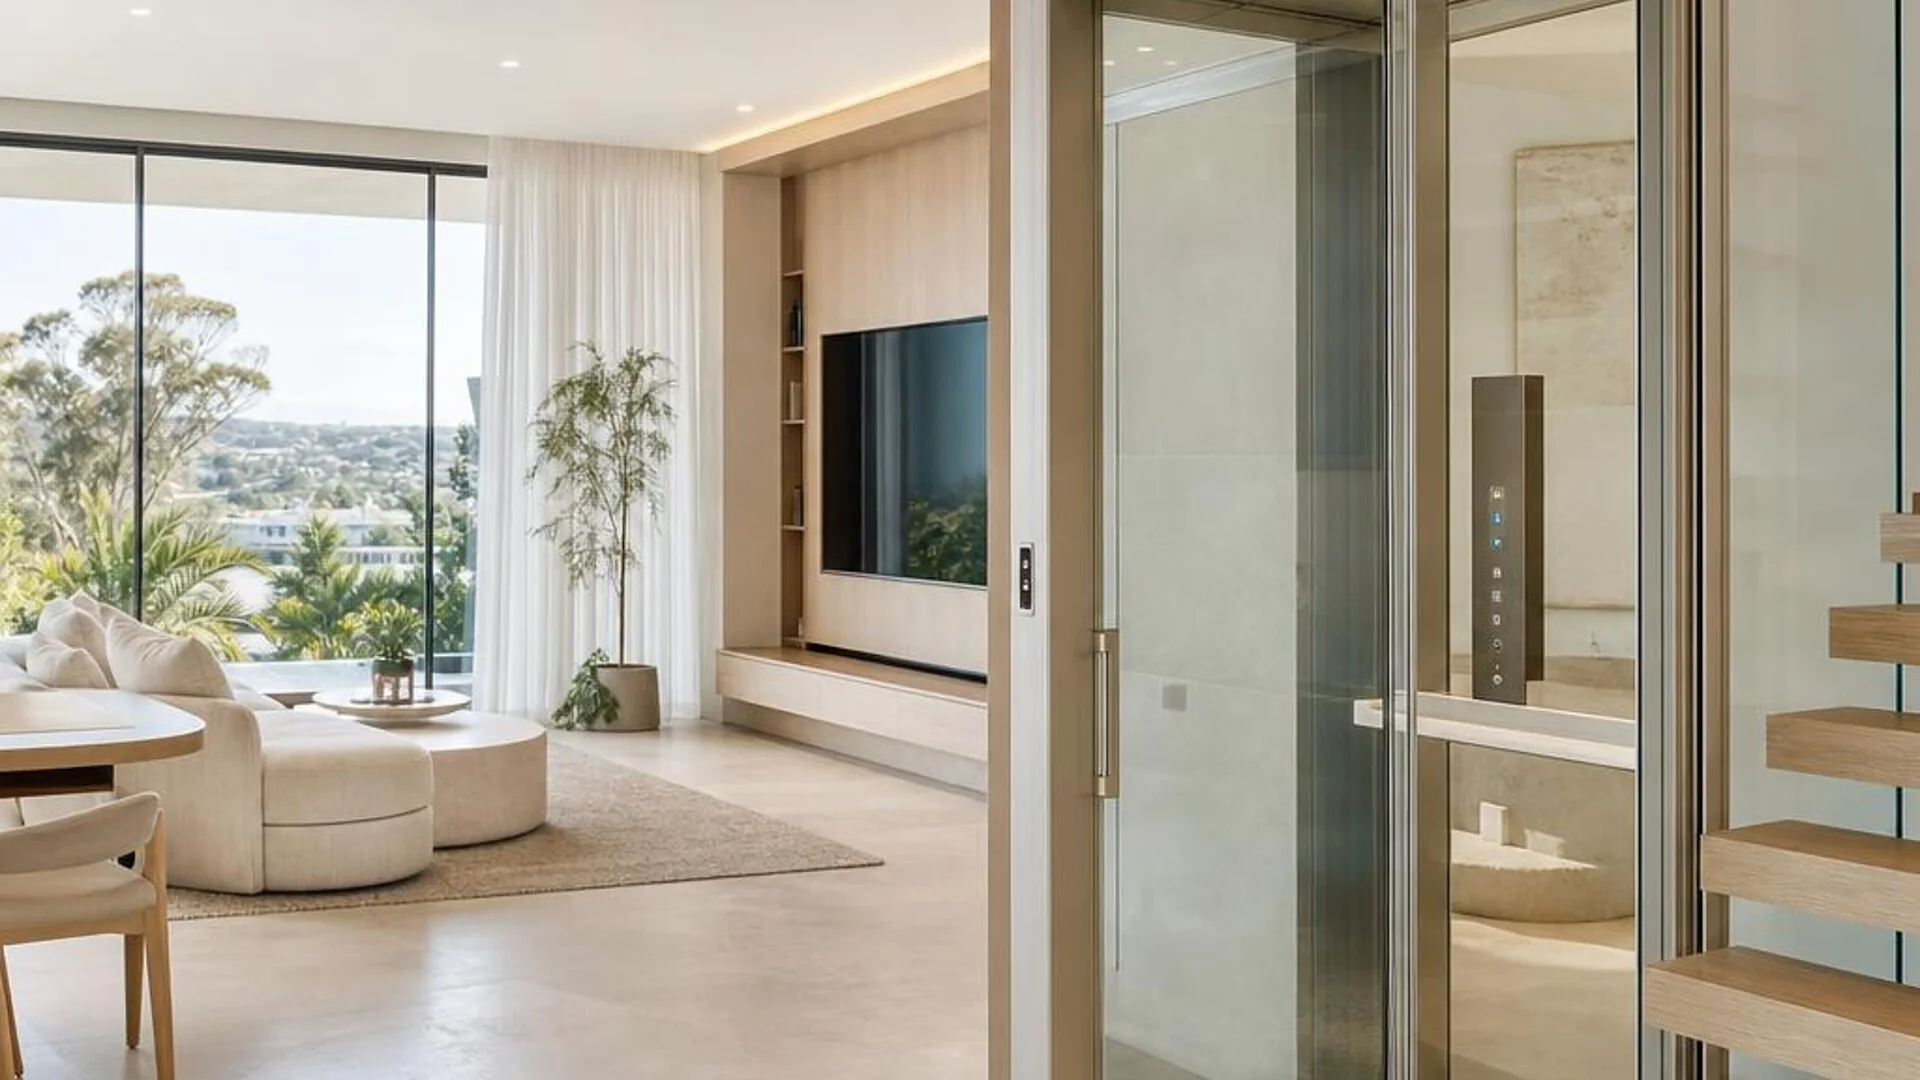
Panoramic design that maintains natural light and visual sightlines through your stairwell, void or exterior wall.
Warm LED strips paired with full-height mirror panels to create a spacious, inviting and well-lit cabin environment.
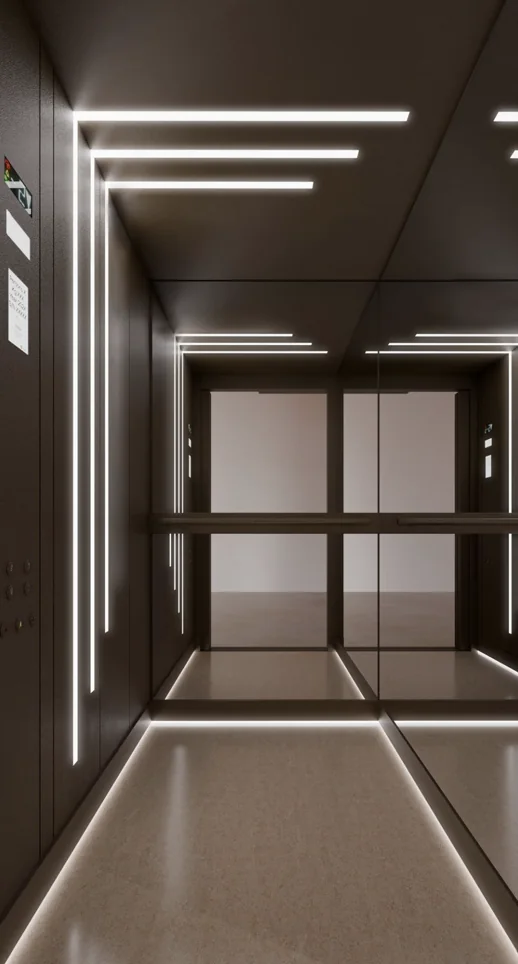
Architectural linear lighting on a dark matte finish for a striking, contemporary residential aesthetic.
Experience & Heritage
Adam's lift experience spans private residential, commercial and public-sector projects in the United Kingdom and Australia.
Installations for private homeowners, including high-end and VIP clients.
Stafford & Hampshire Councils, modernisation of public sector and car park lifts.
Modernisation of 15-floor passenger lifts and accessibility installations across multiple schools.
Ready to start?
Get practical advice on where a lift could work, building requirements, and how to coordinate the project properly.