Send Your Plans
We review architectural plans and discuss lift feasibility, spatial requirements and suitable configurations with the project team.
Email Plans for Review →
— FOR BUILDERS & ARCHITECTS
Bring Prime Lift into the project early to confirm the lift, shaft, pit, headroom and structural requirements before construction decisions are fixed.
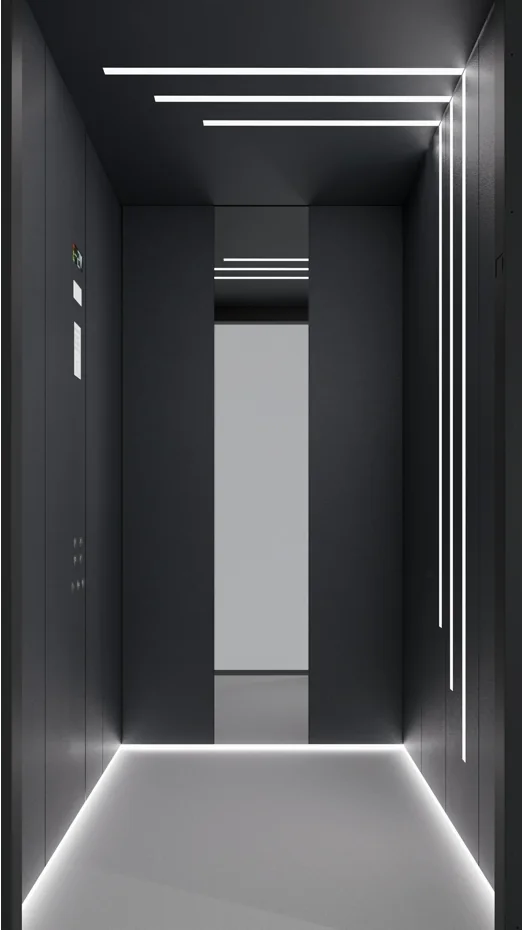
A residential lift needs to be coordinated with the building design. Leaving selection until construction is underway can limit the available positions and require changes to work already documented.
A generic shaft allowance may not suit the selected lift's cabin, pit, headroom or structural requirements. Involving Adam at drawing stage gives the project team an opportunity to coordinate the selected system before those decisions are fixed.
We review architectural plans and discuss lift feasibility, spatial requirements and suitable configurations with the project team.
Email Plans for Review →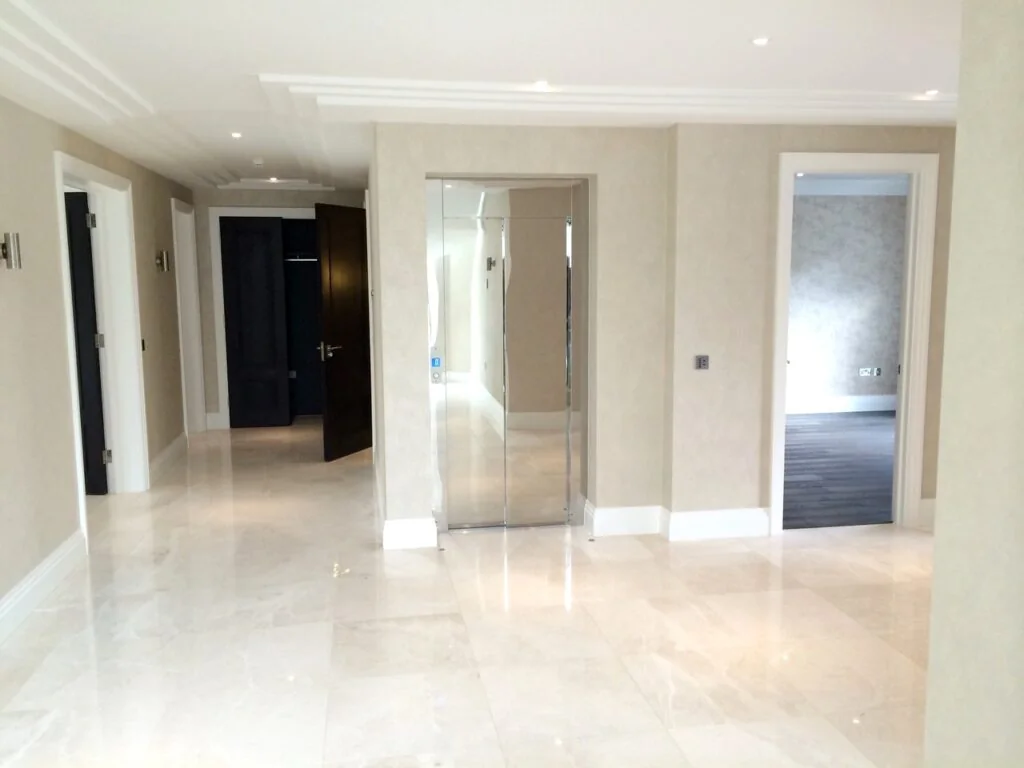
Technical Coordination
Prime shares relevant technical information for the selected lift so the design team can coordinate it with the residential project.
We clarify shaft dimensions, block-out requirements and door openings using information for the selected lift and configuration.
We clarify the selected lift's pit depth and overhead requirements early, before the foundations and roofline are committed.
We share available load, fixing and support information for the selected system for coordination with the structural engineer.
Discuss how lift installation fits the wider build programme, including shaft construction, power provision and site access.
We provide available technical documentation for the selected lift for project coordination and any relevant approval work.
Review available cabin materials, lighting and landing-door configurations alongside the home's interior design.
Project Delivery
We review concept plans and discuss spatial constraints to check the initial shaft allowance against a suitable lift system.
Once the design progresses, we finalise the lift model, technical requirements, and finishes, issuing the specific documents needed for construction.
We clarify lift details with the builder and review relevant shaft and power requirements against the selected system before installation.
Prime coordinates the agreed installation, testing, commissioning and handover with the builder and client.
Frequently asked questions
Useful early-stage guidance on drawing allowances, plan reviews and coordinating the selected lift with a project team.
Involve Adam at drawing stage, before the lift position, shaft, pit, headroom, structure, power and access decisions are fixed. Early coordination lets the team work from the technical requirements of a selected system.
The lift-specific shaft, pit, headroom, door openings, structural interfaces, power and access need to be coordinated. Exact requirements depend on the selected lift and configuration, so use current technical information rather than a generic allowance.
Prime can discuss concept plans with the project team and identify information needed to compare suitable systems. The confirmed technical requirements follow assessment of the property, intended use and proposed configuration.
Send the available floor plans, sections or elevations, the number of levels, the proposed lift position and the project stage. Include relevant access requirements and the contact details of the project lead.
Prime can clarify the selected lift's requirements with the builder and project team, including relevant construction interfaces and installation readiness. The scope and checks are agreed for the individual project.
Ready to start?
Get practical advice on where a lift could work, building requirements, and how to coordinate the project properly.