Send the drawings early
Share the plans before the shaft and surrounding structure are finalised. Prime can review the proposed location and provide the relevant lift information for the design team.
Send Project Drawings →
— NEW BUILDS & RENOVATIONS
A lift should be planned with the home, not added as an end-of-build afterthought. We help resolve the lift position, shaft, pit, headroom, power and structural requirements while the drawings can still adapt.
The most avoidable problems Adam sees begin when the lift is treated as a decision for the end of the build. By then, the shaft position, structure, circulation and available space may already limit the practical options.
Involve Prime while the architectural drawings are being developed. Adam can work directly with the owner, architect and builder to establish the lift requirements before construction decisions become costly to change.
Share the plans before the shaft and surrounding structure are finalised. Prime can review the proposed location and provide the relevant lift information for the design team.
Send Project Drawings →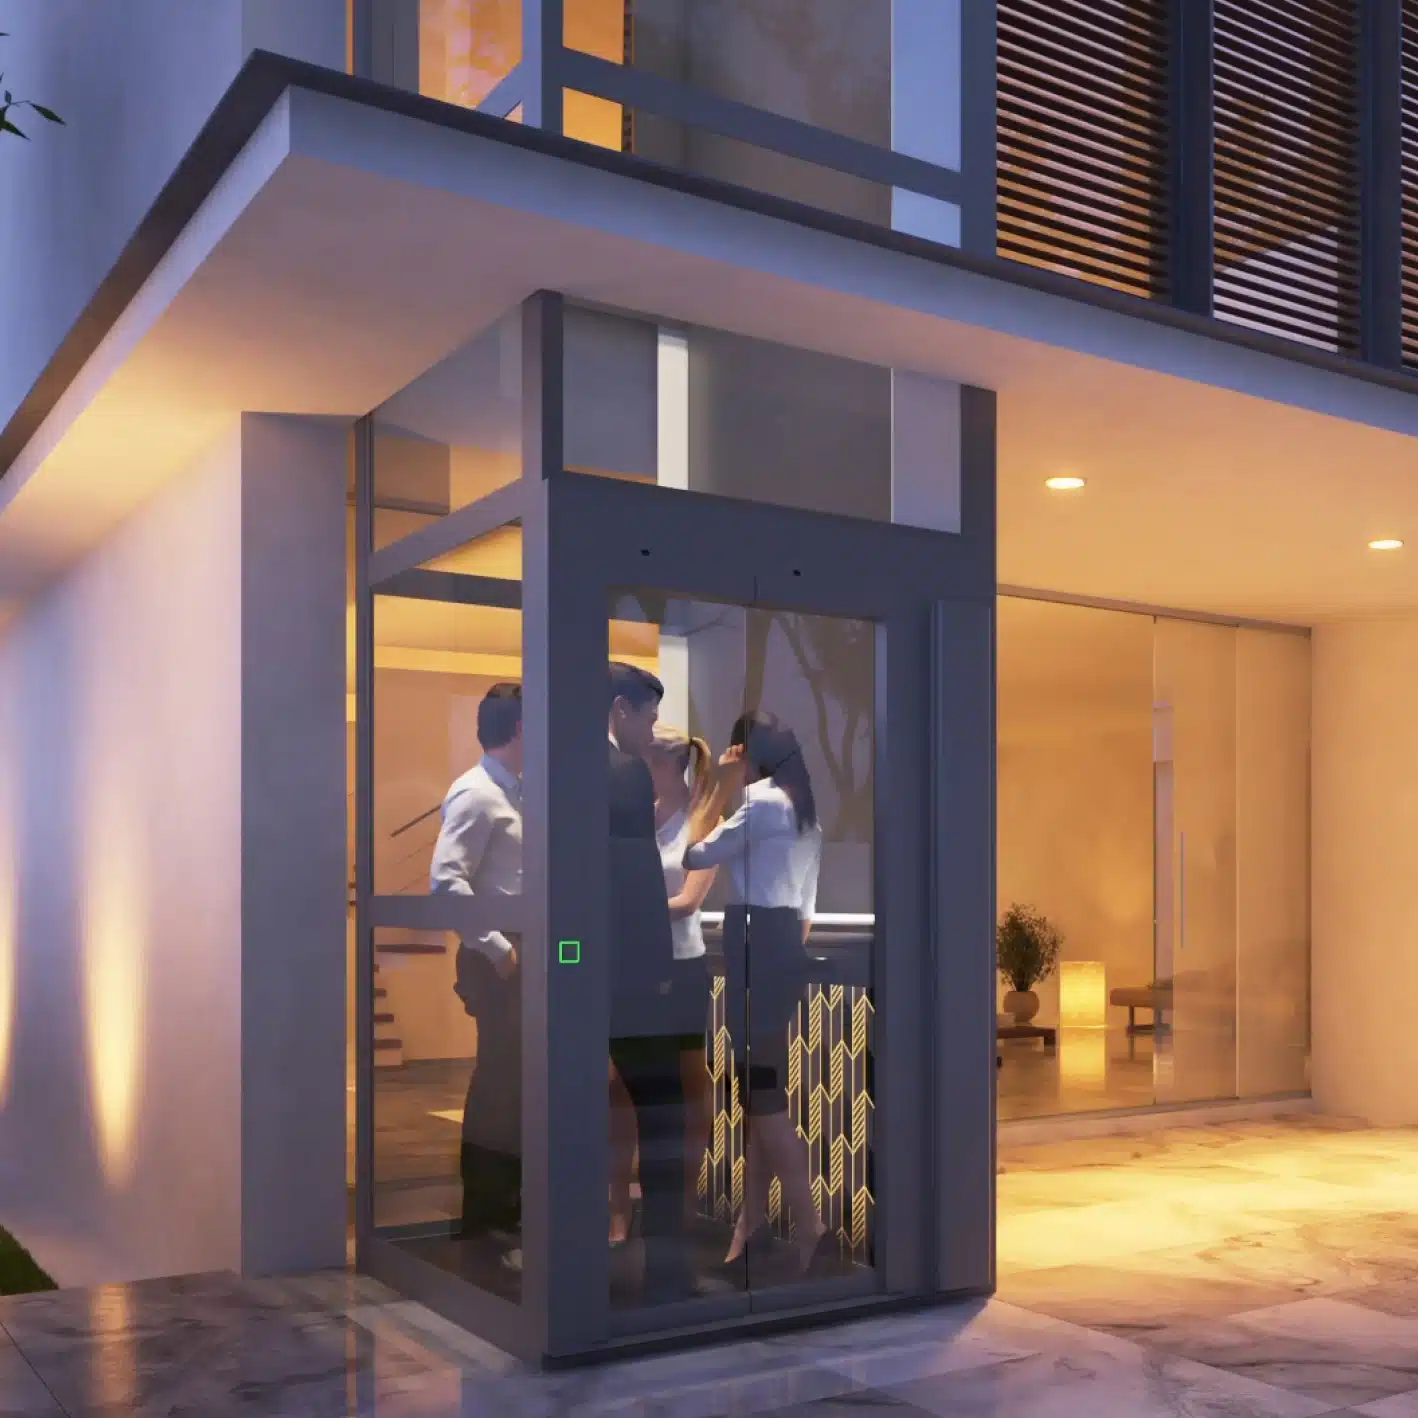
We review the architectural plans before the shaft is fixed, considering lift position, cabin requirements, pit depth and headroom.
We finalise the lift system, interior finishes, and door configurations, aligning them with the home's aesthetic.
We coordinate with your builder on-site to verify the constructed shaft, power supply, and structural integrity before the lift arrives.
Prime coordinates the selected lift's installation, testing and handover with the project team in line with the agreed system requirements.
Frequently asked questions
Technical guidance for owners, architects and builders coordinating a lift in a new build or renovation.
Ideally, before the floor plan and structure are locked in. Early lift planning allows the architect to coordinate circulation, shaft position and adjoining spaces while the design can still adapt without avoidable compromise.
The shaft, pit, headroom, door openings and cabin envelope depend on the selected lift and configuration. Generic allowances can create problems later, so project drawings should be based on the current technical information for the lift being specified.
The builder may need details covering shaft construction, supports, openings, loads, pit requirements and power supply. The exact requirements vary by system, and Prime coordinates the relevant information once the lift and site conditions are understood.
Prime can provide the available technical documents for the selected system and discuss the lift requirements with the design team. This helps the drawings reflect the actual lift rather than an assumed shaft that may not suit the final specification.
Prime helps clarify responsibilities, reviews the relevant construction details and checks that the lift environment is ready at key stages. Adam's hands-on installation and commissioning background informs clear, direct communication throughout construction.
The lift area, dimensions, access, power and relevant building preparation need to match the agreed requirements before installation begins. The checks depend on the system and project, so the final readiness process should follow the approved project documentation.
Lift Interiors
A home lift should complement your architecture. We supply systems with versatile interior options, from panoramic glass to architectural lighting.
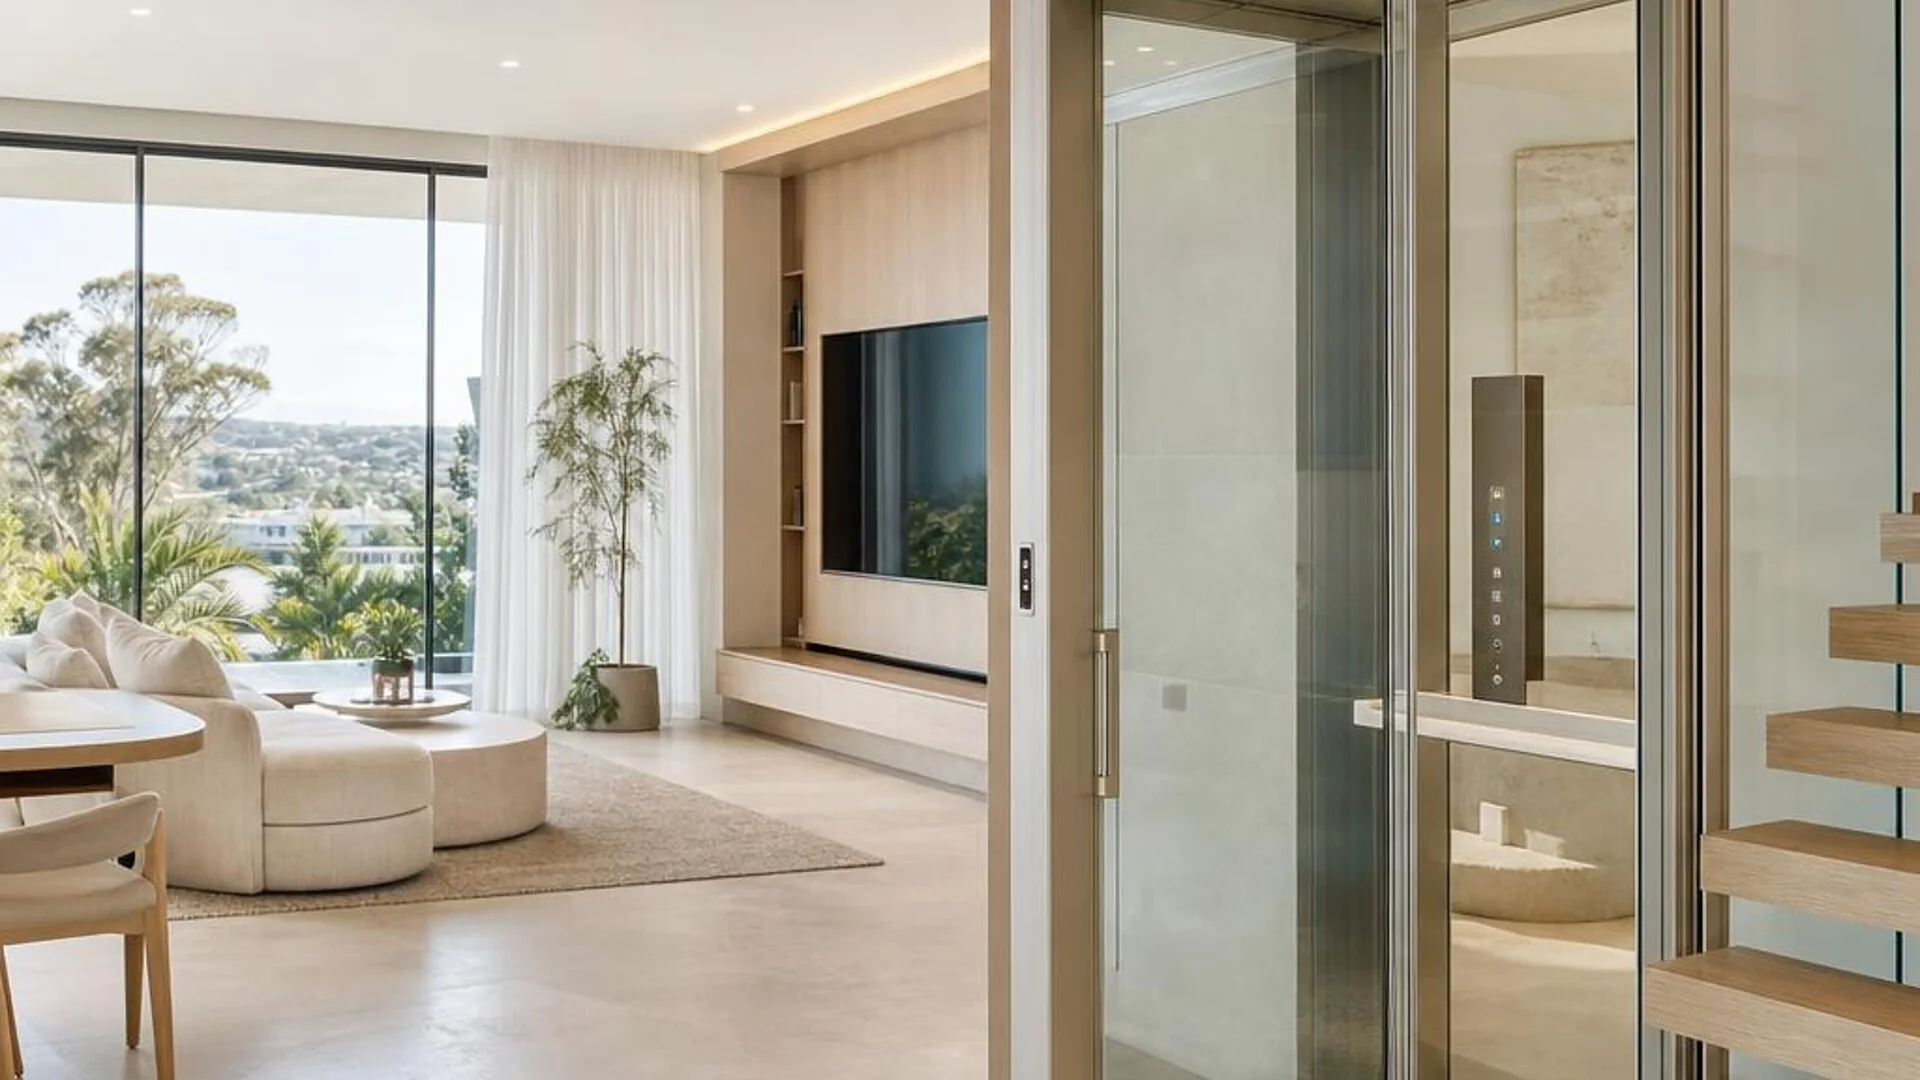
Panoramic design that maintains natural light and visual sightlines through your stairwell, void or exterior wall.
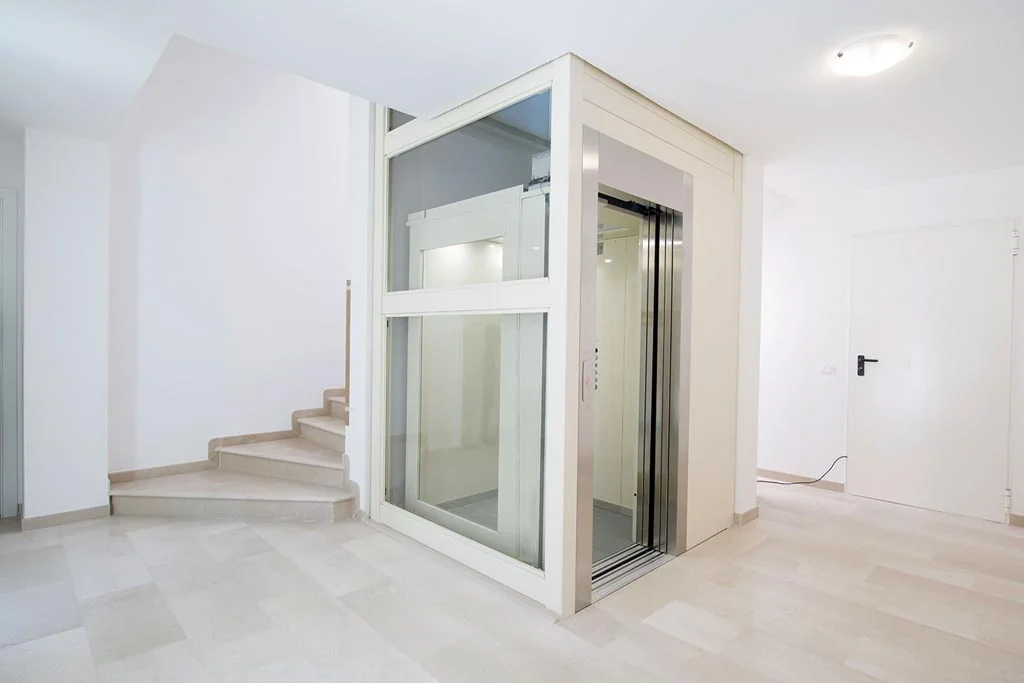
Warm LED strips paired with full-height mirror panels to create a spacious, inviting and well-lit cabin environment.
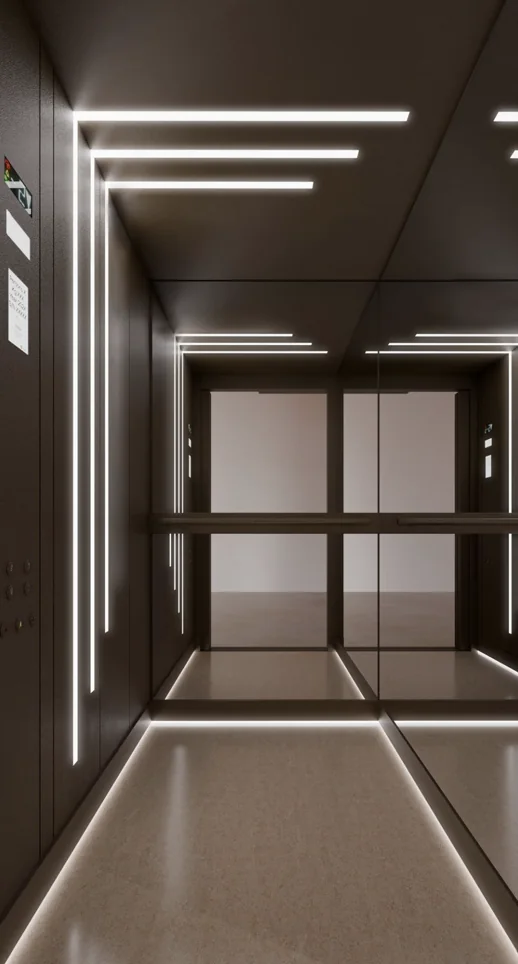
Architectural linear lighting on a dark matte finish for a striking, contemporary residential aesthetic.
Experience & Heritage
Adam's lift experience spans private residential, commercial and public-sector projects in the United Kingdom and Australia.
Installations for private homeowners, including high-end and VIP clients.
Stafford & Hampshire Councils, modernisation of public sector and car park lifts.
Modernisation of 15-floor passenger lifts and accessibility installations across multiple schools.
Ready to start?
Get practical advice on where a lift could work, building requirements, and how to coordinate the project properly.